
Modern 5 Marla House Plan: Smart Layout, Luxury Design & Complete Construction Guide
Building your dream home starts with a well-planned design. A Modern 5 Marla House Plan offers the perfect balance of luxury, functionality, and efficient space utilization. Whether you are constructing your first home or planning a future investment, choosing the right floor plan can save both time and money while ensuring a comfortable lifestyle for years to come.
Today’s homeowners expect much more than just walls and rooms. They want open living spaces, natural lighting, energy-efficient planning, stylish interiors, and an attractive front elevation that enhances the property’s value. Fortunately, a well-designed 5 Marla house design can provide all of these features without requiring a large plot.
This guide explores everything you need to know about planning a modern 5 Marla house, from selecting the perfect floor layout to understanding construction stages, interior planning, and exterior finishing.
Why Are Modern 5 Marla House Plans So Popular?
Urban living has increased the demand for compact yet luxurious homes. A 5 Marla plot offers enough space to design a beautiful family home while keeping construction and maintenance costs manageable.
Some of the biggest advantages include:
- Smart utilization of available land
- Lower construction cost compared to larger houses
- Easy maintenance
- Modern architectural appearance
- Better resale value
- Comfortable living for medium-sized families
When planned correctly, a modern 5 Marla home can feel surprisingly spacious.
Choosing the Perfect Floor Plan
Every successful house begins with a practical floor plan. Instead of focusing only on appearance, homeowners should prioritize functionality.
An ideal layout should include:
- Comfortable family lounge
- Spacious bedrooms
- Attached bathrooms
- Open dining space
- Modern kitchen
- Storage areas
- Proper ventilation
- Easy movement between rooms
A thoughtful floor plan reduces wasted space while improving everyday living.
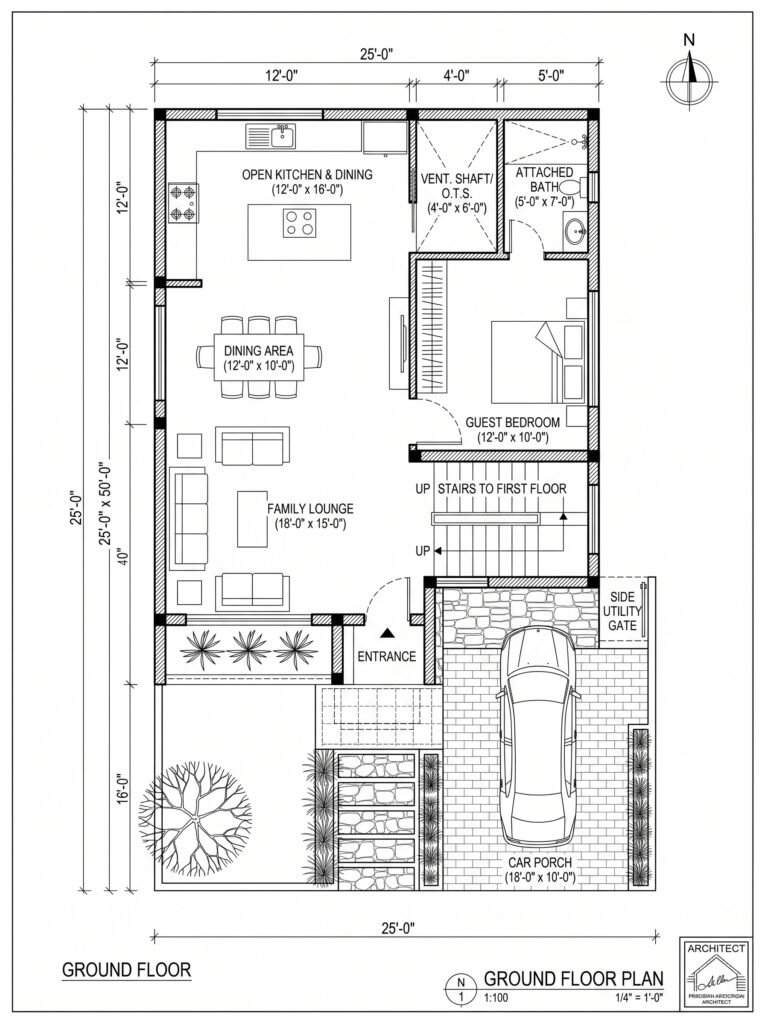
Ground Floor Planning
The ground floor serves as the primary living space where most daily activities take place.
A well-designed ground floor generally includes:
Covered Car Parking
Modern houses usually feature a covered parking area integrated into the front elevation. This not only protects the vehicle but also improves the overall appearance of the home.
Elegant Entrance Lobby
A welcoming entrance creates a positive first impression while providing a transition between outdoor and indoor spaces.
Family Lounge
Instead of dividing the house into multiple small rooms, contemporary designs prefer spacious family lounges connected with dining areas.
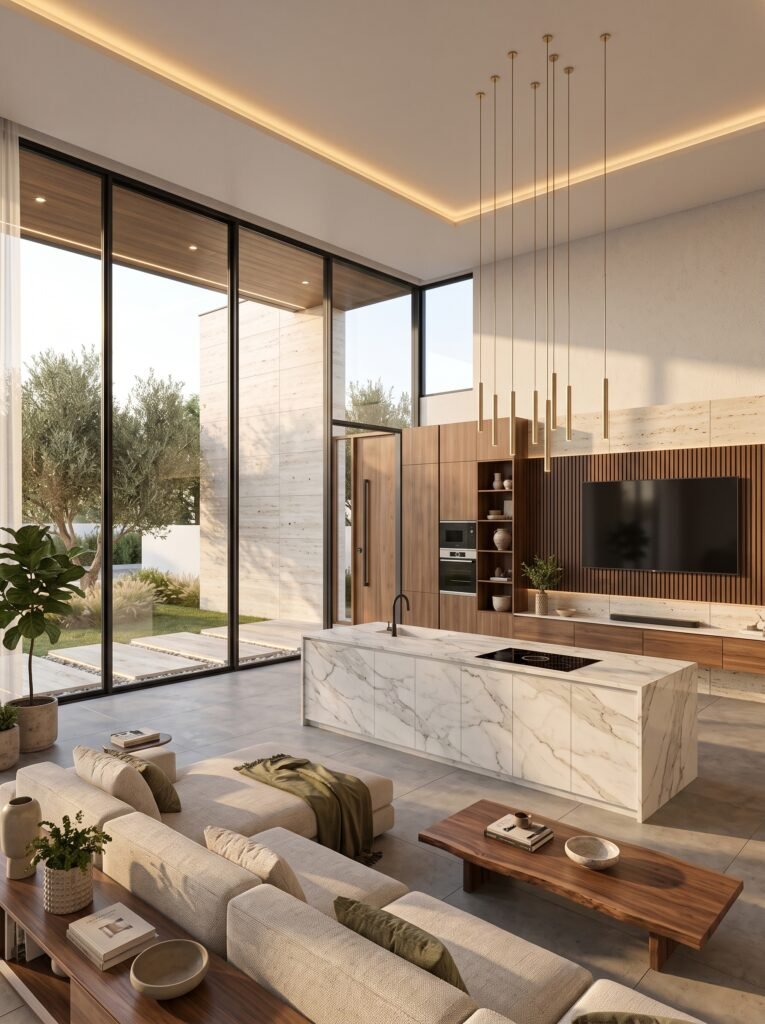
Open Kitchen with Island
One of the biggest trends in modern home architecture is the open kitchen concept.
Benefits include:
- Better communication with family
- Larger visual space
- More natural lighting
- Additional storage
- Luxury appearance
Creating Comfortable Living Spaces
Every room should be designed according to its purpose.
The family lounge should encourage relaxation.
Bedrooms should maximize privacy.
Bathrooms should provide convenience.
The kitchen should improve workflow.
This balance creates a home that feels practical rather than crowded.
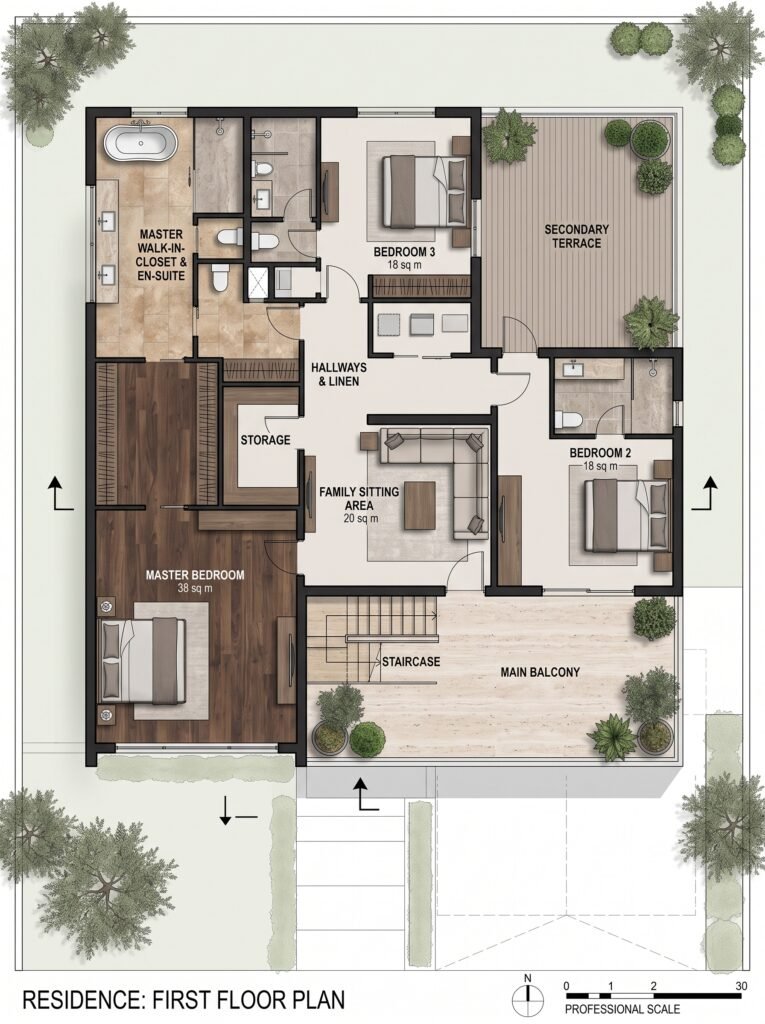
First Floor Layout
The first floor usually contains the family’s private living areas.
A typical first-floor plan includes:
Master Bedroom
The master bedroom should be spacious enough to accommodate:
- King-size bed
- Wardrobe
- Dressing area
- Attached bathroom
Additional Bedrooms
Children’s bedrooms and guest rooms should receive proper sunlight and ventilation.
Family Sitting Area
Instead of wasting hallway space, architects often create a small family lounge upstairs.
Balcony
Modern balconies improve both aesthetics and outdoor comfort while enhancing the front elevation.
Natural Lighting & Ventilation
One of the biggest mistakes in small house planning is ignoring natural light.
Professional architects strategically place windows to:
- Reduce electricity consumption
- Improve airflow
- Make rooms appear larger
- Create healthier indoor environments
Large glass windows have become a defining feature of contemporary residential architecture.
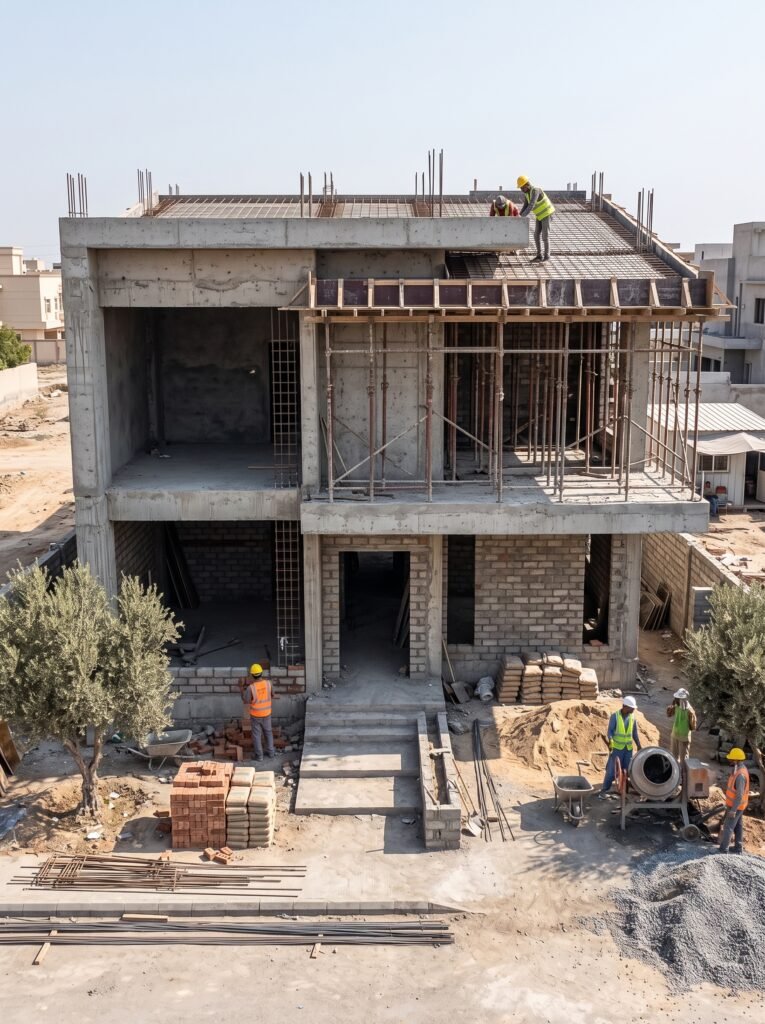
Understanding the House Construction Process
Many homeowners focus only on the finished house, but understanding the construction process helps avoid costly mistakes.
Step 1 – Site Preparation
The land is cleaned, measured, and marked according to the approved architectural drawings.
Step 2 – Foundation Work
A strong foundation supports the entire structure. Proper excavation and concrete work are essential for durability.
Step 3 – Grey Structure
The grey structure includes:
- Columns
- Beams
- Roof slabs
- Brick masonry
- Staircase construction
This stage defines the complete shape of the house.
Step 4 – Finishing Work
After the grey structure, contractors begin:
- Plastering
- Electrical installation
- Plumbing
- Flooring
- Ceiling work
- Paint
- Doors & windows
Each stage contributes to the final quality of the home.
Modern Interior Design Ideas
Interior design should complement the architectural layout instead of competing with it.
Popular modern interior trends include:
- Neutral color palettes
- Wooden textures
- Hidden lighting
- Large floor tiles
- Built-in wardrobes
- Floating TV units
- Minimal decoration
The objective is creating an elegant atmosphere without unnecessary clutter.
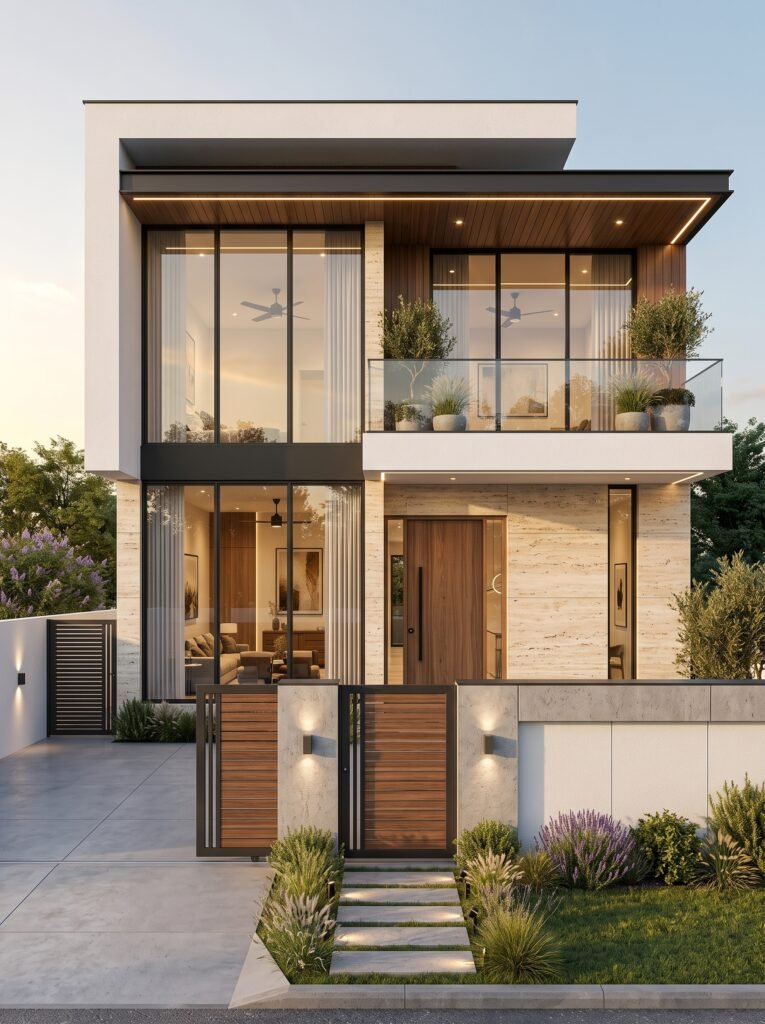
Exterior Design That Increases Property Value
A beautiful front elevation significantly improves curb appeal.
Today’s modern homes frequently use:
- Stone cladding
- Wooden panels
- Glass railings
- Decorative lighting
- Metal accents
- Landscape elements
These materials create a premium appearance while remaining durable.
Simple architectural lines often look more luxurious than overly decorative designs.
Landscaping Ideas for Small Homes
Even limited outdoor space can become attractive with thoughtful landscaping.
Consider adding:
- Decorative plants
- LED pathway lights
- Small lawn
- Modern planters
- Stone walkways
- Vertical gardens
Greenery softens modern architecture and creates a welcoming entrance.
Common Mistakes to Avoid While Planning a 5 Marla House
Many homeowners make expensive mistakes before construction even begins.
Some common issues include:
Ignoring Storage
Always include sufficient storage areas to keep the home organized.
Poor Room Positioning
Bedrooms should remain separate from noisy common areas.
Insufficient Lighting
Dark interiors reduce comfort and make small homes feel even smaller.
Low-Quality Materials
Saving money on structural materials often results in higher repair costs later.
No Future Planning
If possible, plan for future extensions or solar panel installation during the initial design stage.
Is a Double Storey Design Better?
For most families, a 5 Marla double storey house plan offers several advantages.
Benefits include:
- More bedrooms
- Better privacy
- Improved property value
- Larger living area
- Better separation between public and private spaces
A double-storey home also leaves more open outdoor space compared to a single-storey design.
Final Thoughts
A thoughtfully designed Modern 5 Marla House Plan proves that luxury is not determined by the size of a plot but by intelligent planning. Every square foot should serve a purpose while contributing to comfort, beauty, and functionality.
From selecting the perfect floor plan to constructing a durable structure and designing elegant interiors, every decision influences the final outcome. By combining smart architecture with quality materials and contemporary design principles, homeowners can build a timeless residence that remains practical and visually impressive for years.
Whether you are planning to build immediately or simply collecting ideas for your future dream home, investing time in choosing the right house plan is one of the smartest decisions you can make.