
Modern 5 Marla Double Storey House Plan With Luxury Floor Layout & Contemporary Design
A modern home is not only about beautiful exterior design; it is about creating a space where every room has a purpose and every corner feels comfortable. A Modern 5 Marla Double Storey House Plan is an excellent choice for families who want a stylish, practical, and luxurious home on a compact plot.
With smart architectural planning, a 5 Marla house can offer spacious living areas, comfortable bedrooms, a modern kitchen, attractive outdoor spaces, and an impressive front elevation. Contemporary designs focus on maximum space utilization, natural lighting, and a seamless connection between different areas of the house.
This house plan combines modern architecture with functional living requirements, making it suitable for homeowners looking for a beautiful yet practical dream home.
Key Features of This Modern 5 Marla House Plan
This contemporary house design includes carefully planned spaces to provide comfort and convenience.
Main features include:
- Modern double-storey layout
- Stylish front elevation
- Dedicated car parking area
- Spacious family lounge
- Open kitchen with island
- Comfortable bedrooms
- Attached bathrooms
- Balcony with exterior view
- Smart storage solutions
- Natural ventilation and lighting
A good house plan should not only look attractive but should also make everyday living easier.
Contemporary 5 Marla House Front Elevation Design
The front elevation plays an important role in defining the personality of a house. Modern homeowners prefer clean architectural lines, premium materials, and elegant details instead of unnecessary decoration.
This 5 Marla house front elevation design uses a combination of:
- Wooden textures for warmth
- Glass elements for a modern appearance
- Stone cladding for a luxury touch
- Exterior lights to highlight architectural details
- Minimal landscaping for a fresh entrance
A balanced combination of materials can make a small house appear more spacious and premium.
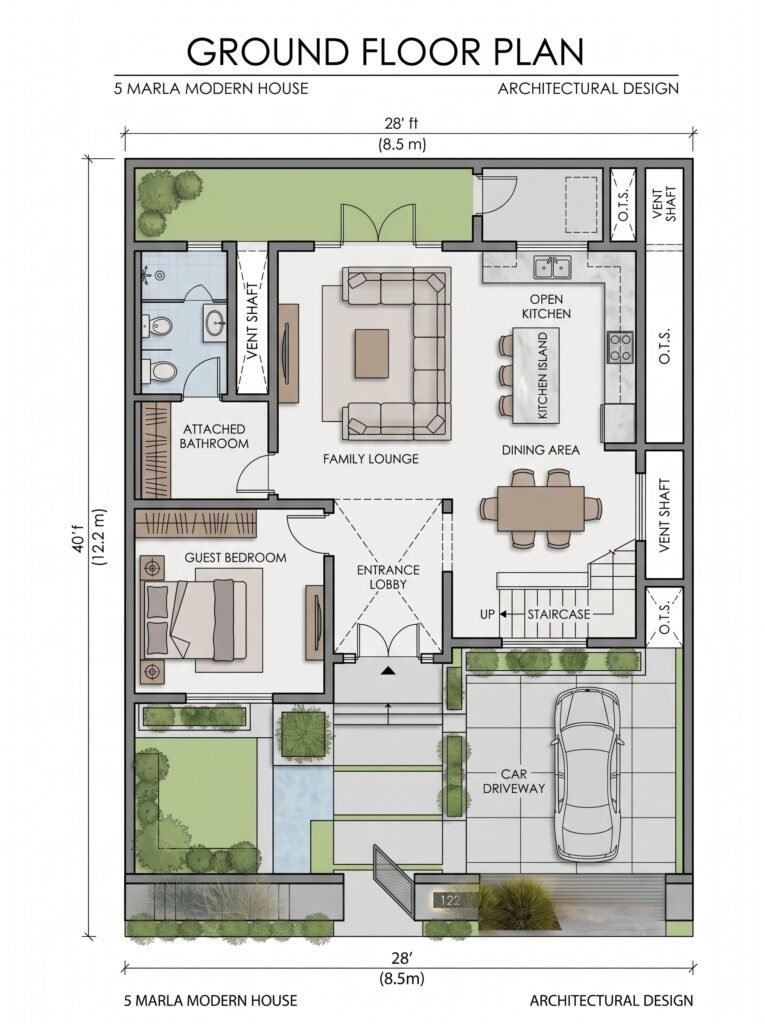
Ground Floor 2D Floor Plan
Ground Floor Layout Planning
The ground floor is designed to provide comfortable spaces for daily activities and family gatherings.
A practical ground floor layout may include:
Entrance & Parking Area
A well-planned entrance creates the first impression of the house. Modern designs usually include covered parking with a stylish gate and landscaped surroundings.
Family Lounge
The family lounge acts as the central area where family members spend quality time together. Open layouts make this space feel larger and more connected.
Modern Kitchen
An open kitchen with an island improves functionality and creates a modern lifestyle experience. It provides extra workspace and allows better interaction with the dining and lounge areas.
Guest Bedroom
A ground floor guest room provides privacy and convenience for visitors.
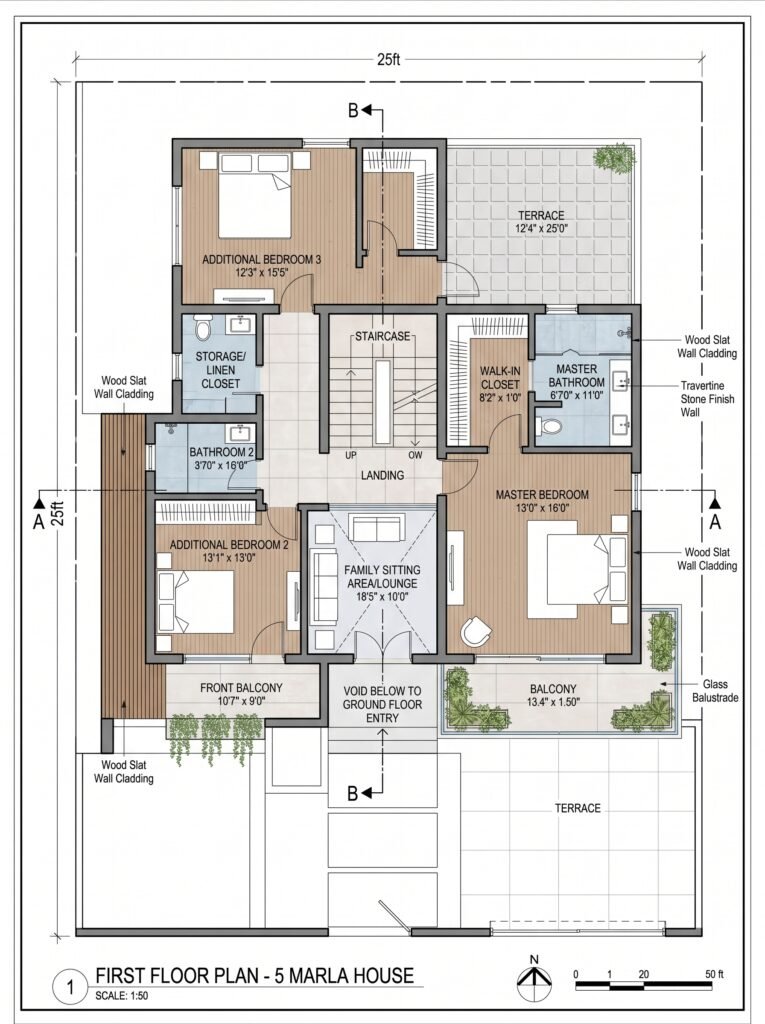
First Floor Design For Modern 5 Marla House
The first floor focuses mainly on privacy and relaxation. Bedrooms are usually placed on this level to create a peaceful environment away from daily activity.
A well-designed first floor may include:
- Master bedroom
- Additional bedrooms
- Attached bathrooms
- Family sitting area
- Balcony
- Laundry space
- Terrace area
Modern planning ensures that every bedroom receives proper sunlight and ventilation.
First Floor 2D Floor Plan
Luxury Bedroom Ideas For a 5 Marla Home
Bedrooms should provide comfort, privacy, and relaxation. Modern small house designs focus on creating premium bedroom environments without overcrowding the space.
Popular bedroom features include:
- Built-in wardrobes
- Modern wall panels
- Elegant lighting
- Large windows
- Minimal furniture
- Neutral interior themes
A well-planned bedroom can create a luxury feel even in a compact home.
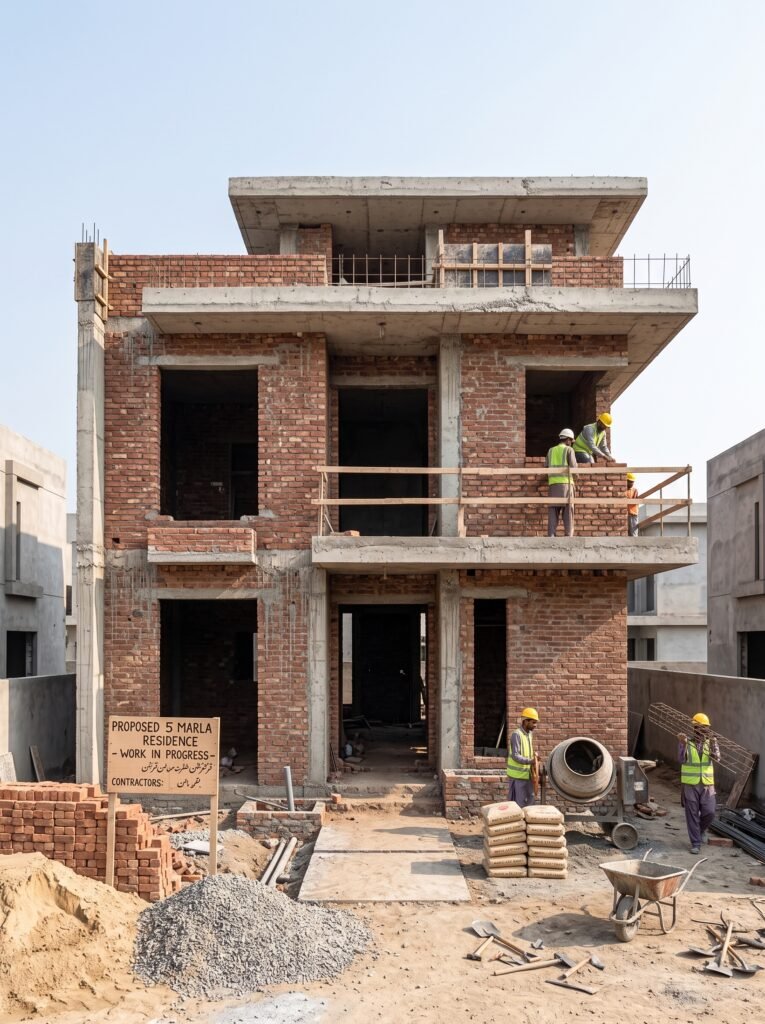
House Construction Process: From Foundation To Finished Home
A beautiful house begins with strong construction planning. Before the final design becomes reality, several important stages are completed.
The basic construction process includes:
- Site preparation
- Foundation work
- Grey structure development
- Brickwork and plastering
- Electrical and plumbing installation
- Flooring and finishing work
- Interior decoration
- Final exterior improvements
Understanding the construction journey helps homeowners make better decisions during their dream home project.
House Under Construction Stage
Modern Interior Design For Small Luxury Homes
A modern 5 Marla house can feel spacious with the right interior approach.
Important interior elements include:
- Open spaces
- Smart furniture placement
- Modern lighting
- Built-in storage
- Matching color themes
- Minimal decorative items
The goal is to create a home that feels comfortable, elegant, and easy to maintain.
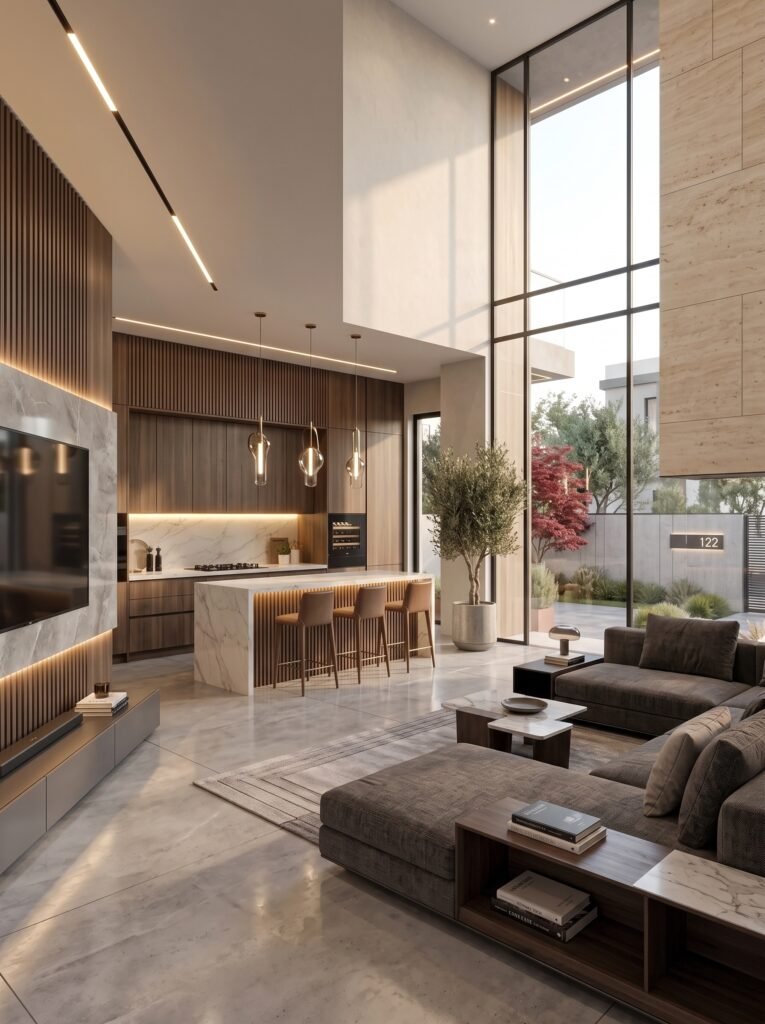
Image Placement 4: Modern Kitchen & Family Lounge Interior
Image Prompt:
Use the attached reference house plan. Create a realistic interior visualization of the same modern 5 Marla home showing an open kitchen with island connected to a stylish family lounge. Include premium cabinets, marble countertop, modern sofa arrangement, TV wall design, indoor plants, elegant lighting, and contemporary furniture. Maintain the same architectural style as the exterior. Ultra realistic interior photography, high-end residential design, no blur.
Final 3D View Of Completed House
A complete 3D visualization helps homeowners understand how the final project will look after construction.
It combines:
- Exterior architecture
- Landscaping
- Lighting design
- Material selection
- Overall appearance
A realistic 3D view is especially helpful before construction because it allows better planning and design improvements.
Final Completed House Visualization
Why Choose A Modern 5 Marla Double Storey House Plan?
A double-storey design allows homeowners to achieve more living space while using a smaller plot efficiently.
Benefits include:
Maximum Space Utilization
Vertical construction provides additional rooms without increasing plot size.
Modern Lifestyle
Open layouts, stylish interiors, and smart planning create a comfortable living experience.
Better Privacy
Bedrooms and personal spaces can be separated from common areas.
Attractive Property Value
A well-designed contemporary house often has better visual appeal and long-term value.
Final Thoughts
A Modern 5 Marla Double Storey House Plan is a perfect combination of style, comfort, and smart architecture. With a carefully designed floor layout, attractive front elevation, modern interiors, and efficient space planning, even a compact plot can become a luxurious family home.
Whether you are planning your own dream house, searching for architectural inspiration, or exploring modern home designs, this type of contemporary 5 Marla house provides practical ideas for creating a beautiful and functional residence.
The best home design is one that not only looks impressive but also improves everyday living.