
Top 10 Kitchen Design Ideas for a Stylish and Functional Home
Introduction
The kitchen has become much more than a place for preparing meals. In many homes, it is where people have breakfast, work, entertain guests, organize groceries, and spend time together.
That is why a good kitchen needs to balance appearance with everyday practicality.
A beautiful kitchen can quickly become frustrating if there is not enough storage, the work surfaces are poorly positioned, or the layout makes it difficult to move between the refrigerator, sink, and cooking area. On the other hand, a practical kitchen does not have to look plain.
Modern kitchen design gives homeowners many ways to combine functionality with personality. You can create a clean minimalist space, a warm farmhouse kitchen, an impressive open-plan interior, or a colorful contemporary kitchen without sacrificing usability.
The Top 10 kitchen design ideas in this guide cover different layouts, materials, colors, and styles so you can find an approach that suits your home.
Some ideas focus on the overall layout, while others show how a kitchen island, cabinetry, lighting, materials, and color can completely change the character of a room.
If you’re planning a renovation or simply looking for modern kitchen ideas, the most important thing is to think about how the kitchen will actually be used. Trends can provide inspiration, but a successful design should fit your lifestyle first.
Let’s explore ten different kitchen concepts and the practical ideas behind each one.
Table of Contents
- Warm Modern Open Kitchen
- Minimalist Simple Kitchen
- Bold Contemporary Kitchen
- Natural Wood and Stone Kitchen
- Modern Kitchen with Statement Island
- Elegant Dark Kitchen
- Modern Farmhouse Kitchen
- Small Open Kitchen
- Colorful Contemporary Kitchen
- Sophisticated Two-Tone Kitchen
- How to Choose the Right Kitchen Layout
- Kitchen Island Ideas
- Kitchen Storage Tips
- Kitchen Lighting Guide
- Kitchen Design 2026 Trends
- Common Kitchen Design Mistakes
- Expert Tips
- Frequently Asked Questions
- Conclusion
1. Warm Modern Open Kitchen
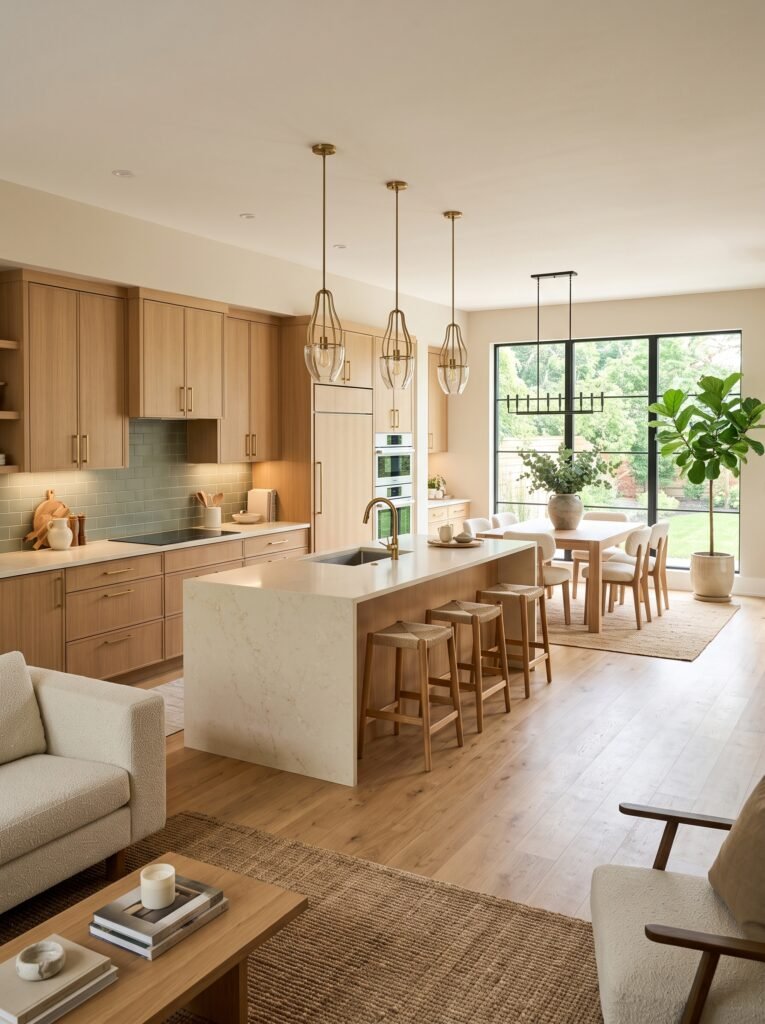
An open kitchen design can make a home feel more connected by combining the cooking area with the dining or living space.
This layout works particularly well in homes where family members spend a lot of time together. Instead of preparing food in an isolated room, the kitchen becomes part of the main living environment.
A warm modern approach combines clean cabinetry with natural materials and soft colors.
For example, light oak cabinets can be paired with warm stone countertops, soft beige walls, and understated metal fixtures.
The result is contemporary without feeling cold.
Key Features
- Open connection to living or dining area
- Natural wood cabinetry
- Warm stone countertops
- Minimal upper cabinets
- Large windows
- Pendant lighting
- Integrated appliances
- Simple decorative accessories
Practical Tip
When designing an open kitchen, remember that everything remains visible from the adjoining room. Storage and countertop organization therefore become especially important.
2. Minimalist Simple Kitchen
Sometimes the best kitchen is the one that does not try to do too much.
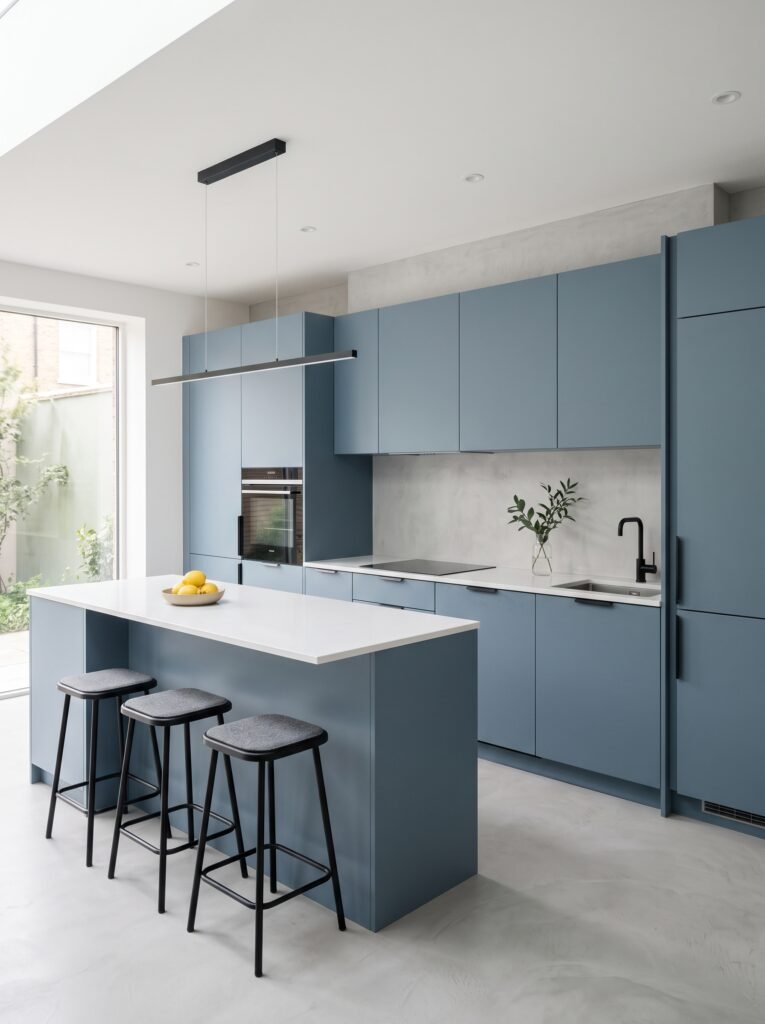
A simple kitchen design focuses on clean lines, practical storage, limited decoration, and a carefully controlled material palette.
This does not mean the kitchen has to look boring.
Handleless cabinets, integrated appliances, a continuous backsplash, and concealed storage can create an extremely polished interior.
Minimalist kitchens are particularly useful for homeowners who prefer an uncluttered environment.
Design Principles
- Keep countertops clear.
- Use integrated appliances where appropriate.
- Choose one main cabinet color.
- Minimize unnecessary open shelving.
- Use simple hardware.
- Select one strong material for the backsplash.
A small number of high-quality details can have more impact than dozens of decorative objects.
3. Bold Contemporary Kitchen
Not every modern kitchen needs to be neutral.
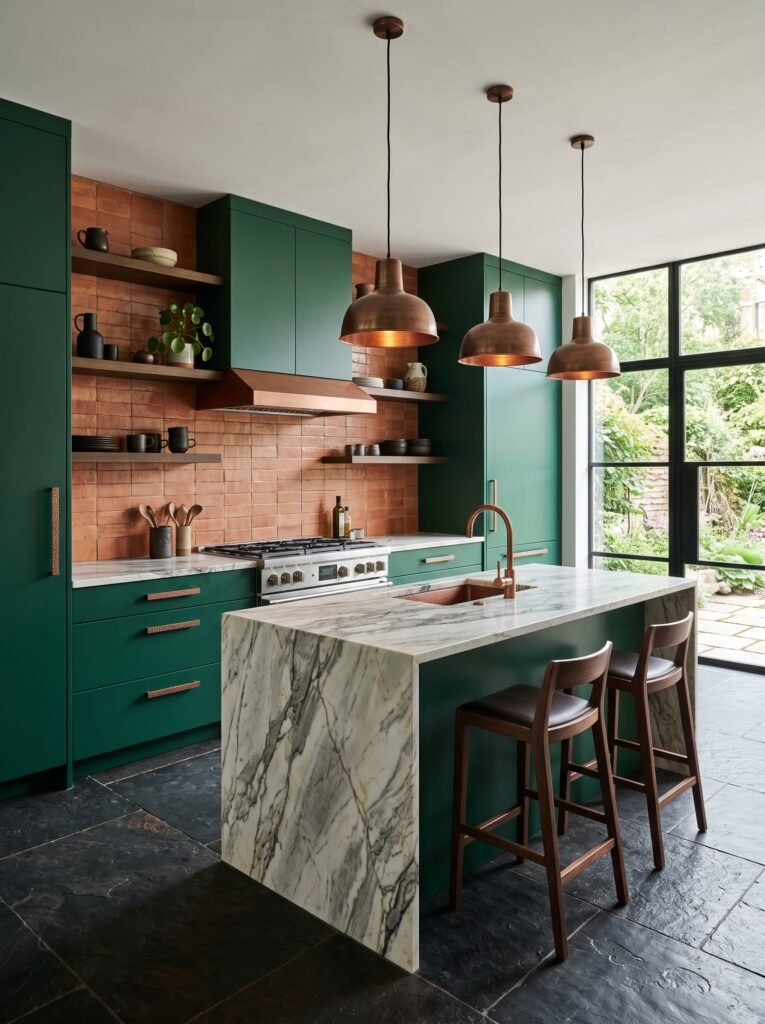
If you enjoy stronger interiors, a bold contemporary kitchen can use color, texture, and dramatic materials to create a memorable space.
One effective approach is to choose a strong cabinet color and balance it with quieter countertops and flooring.
Deep emerald green, for example, can create a sophisticated look when combined with warm metallic accents and natural stone.
How to Use Bold Colors
Don’t use several strong colors at once.
Instead:
One dominant color + one supporting neutral + one accent material
This creates a more controlled appearance.
Best For
- Large kitchens
- Open-plan homes
- Statement interiors
- Homeowners who enjoy color
- Contemporary architecture
4. Natural Wood and Stone Kitchen
Natural materials can make a kitchen feel warm and timeless.

This concept combines wood cabinetry with stone surfaces to create a balanced interior.
Instead of using highly polished finishes everywhere, consider textured stone, natural wood grain, and soft matte surfaces.
This style works particularly well for homeowners who want a modern kitchen that still feels connected to natural materials.
Material Combination
- Natural walnut
- Limestone
- Travertine
- Oak
- Matte stone
- Brushed metal
Practical Tip
If natural stone is used as a countertop or backsplash, understand its maintenance requirements before choosing it. Different materials have different cleaning and sealing needs.
5. Modern Kitchen with Statement Island
A kitchen island can become the main visual feature of the room while also providing useful workspace.
The island can include:
- Seating
- Storage
- Sink
- Cooktop
- Preparation space
- Appliance storage
However, an island should not be added simply because it looks good in photographs.
There must be enough room around it for people to move comfortably and for cabinet doors and appliances to open properly.
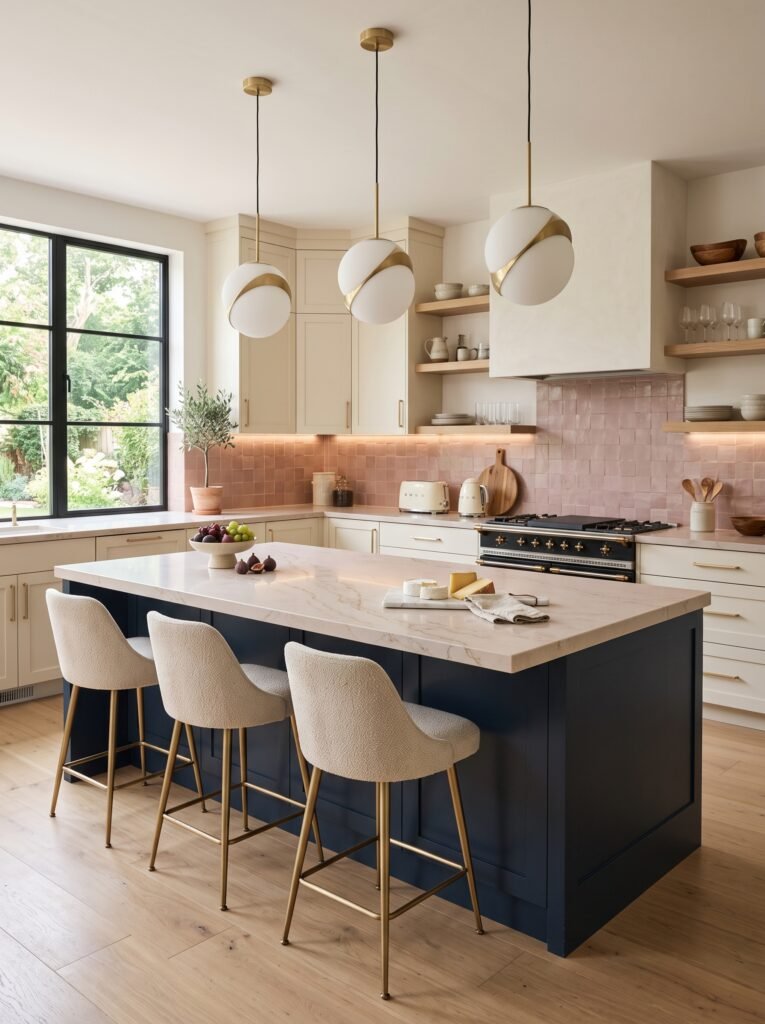
Kitchen Island Ideas
One option is to make the island visually different from the perimeter cabinetry.
For example, white cabinets around the room can be paired with a dark stone island.
Another approach is to use the same color throughout but introduce a contrasting material.
6. Elegant Dark Kitchen
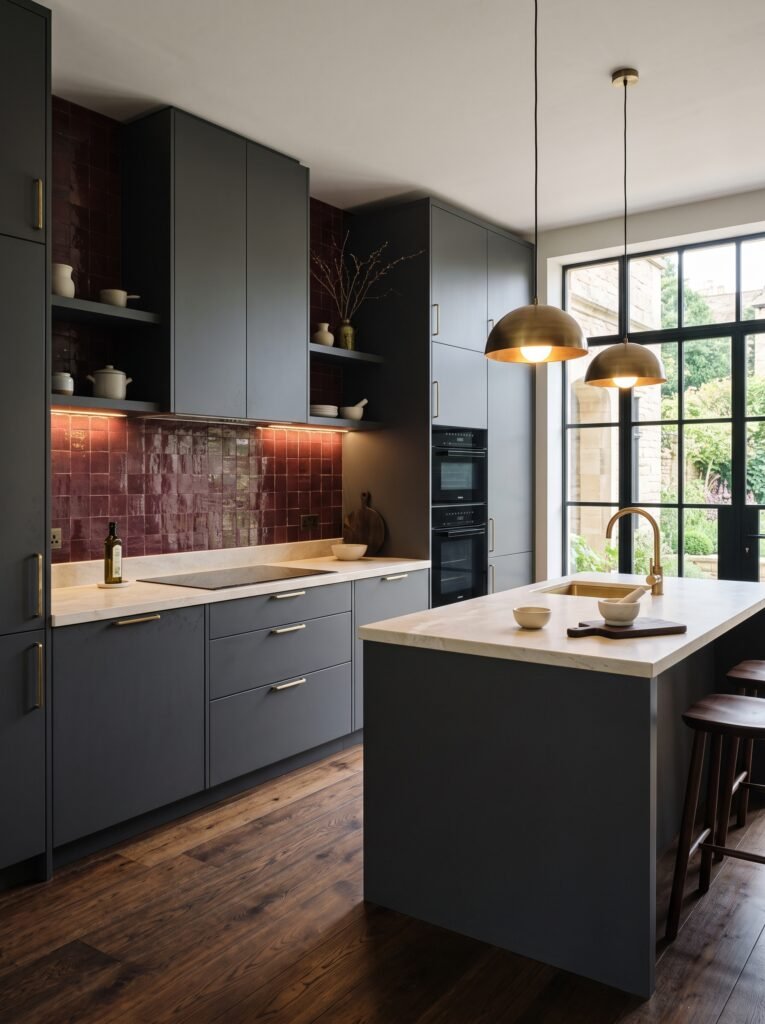
Dark kitchens can create a dramatic and sophisticated atmosphere.
Deep charcoal, black, dark green, and rich brown cabinetry can work beautifully when balanced with appropriate lighting and lighter materials.
The biggest concern with a dark kitchen is that it can feel visually heavy if the room does not receive enough light.
Use pendant lights, under-cabinet lighting, ceiling fixtures, and natural daylight to create layers.
Dark Kitchen Tips
- Use reflective surfaces selectively.
- Add warm lighting.
- Introduce natural wood.
- Keep countertops visually clean.
- Use lighter flooring where appropriate.
- Avoid making every surface black.
7. Modern Farmhouse Kitchen
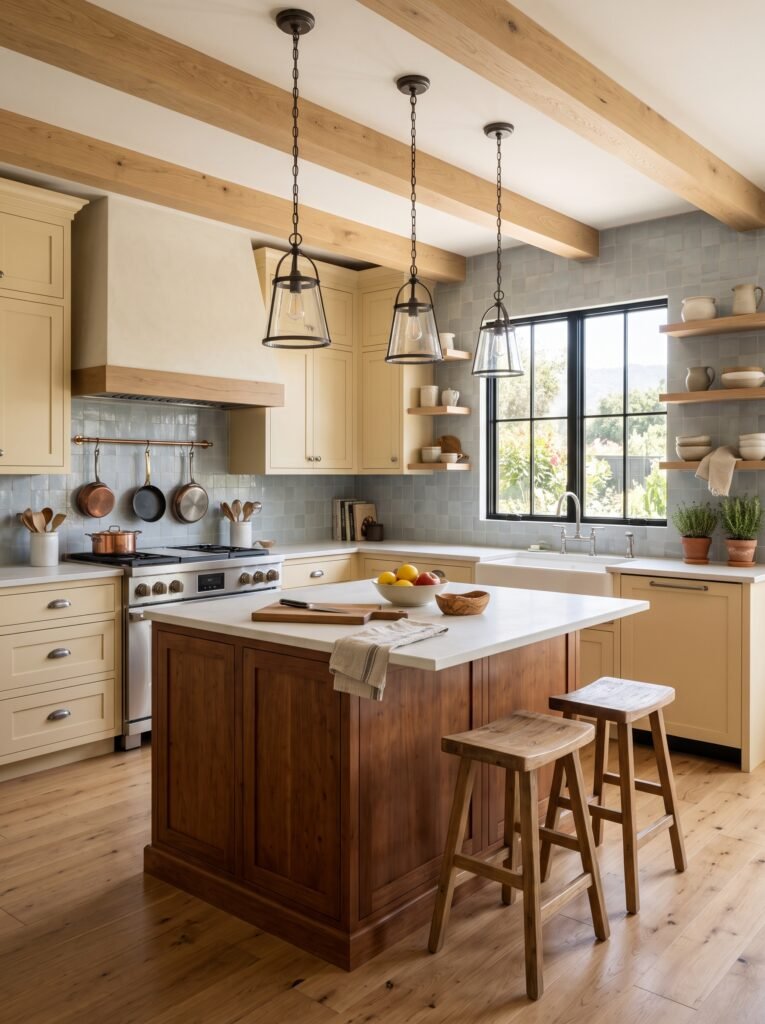
The farmhouse kitchen remains popular because it combines comfort and practicality with a timeless visual character.
A modern farmhouse approach doesn’t have to look old-fashioned.
You can combine traditional-inspired details such as shaker cabinets, apron-front sinks, and natural wood with contemporary appliances, clean lighting, and modern countertops.
Modern Farmhouse Features
- Shaker cabinets
- Natural wood
- Apron-front sink
- Open shelving
- Simple pendant lights
- Stone countertops
- Classic hardware
- Warm neutral colors
The key is balance.
Too many traditional details can make the kitchen feel dated, while too many ultra-modern elements can remove the farmhouse character.
8. Small Open Kitchen
An open kitchen doesn’t have to be large.
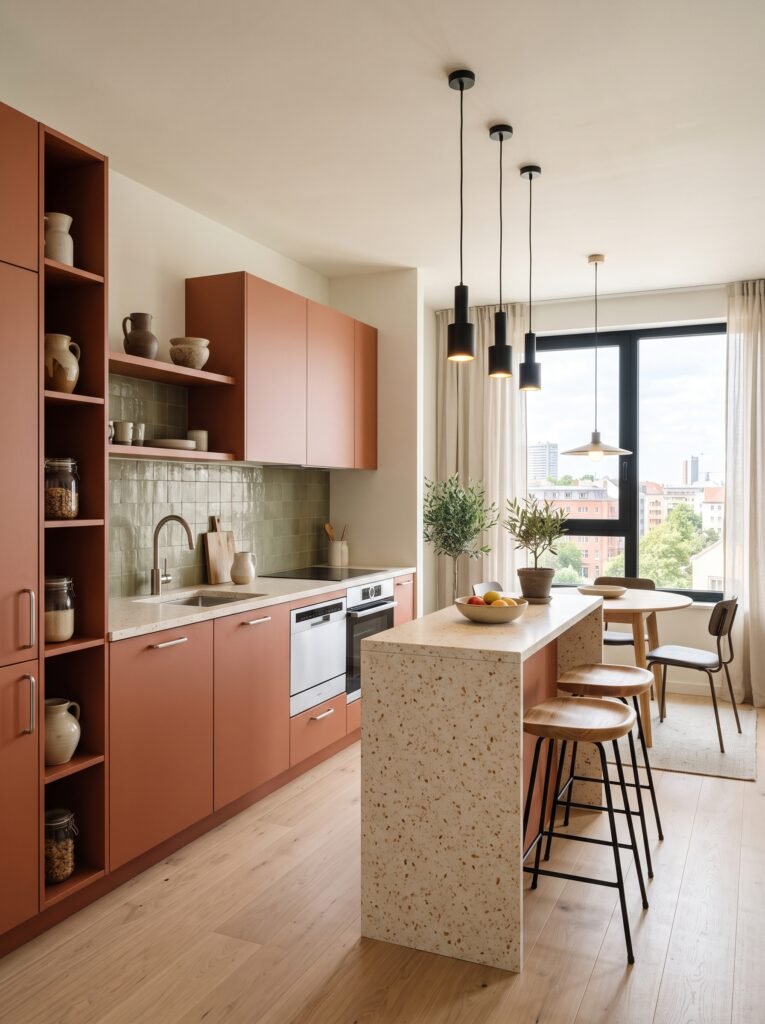
A compact layout can connect the kitchen with a dining or living area while maintaining enough workspace for everyday cooking.
In smaller homes and apartments, a peninsula may be more practical than a full island.
This is one of the most useful modern kitchen ideas for compact homes.
Space-Saving Solutions
- Peninsula counters
- Slim cabinetry
- Integrated appliances
- Tall storage
- Open shelving
- Light surfaces
- Compact seating
The objective isn’t to make everything tiny. It is to use the available space efficiently.
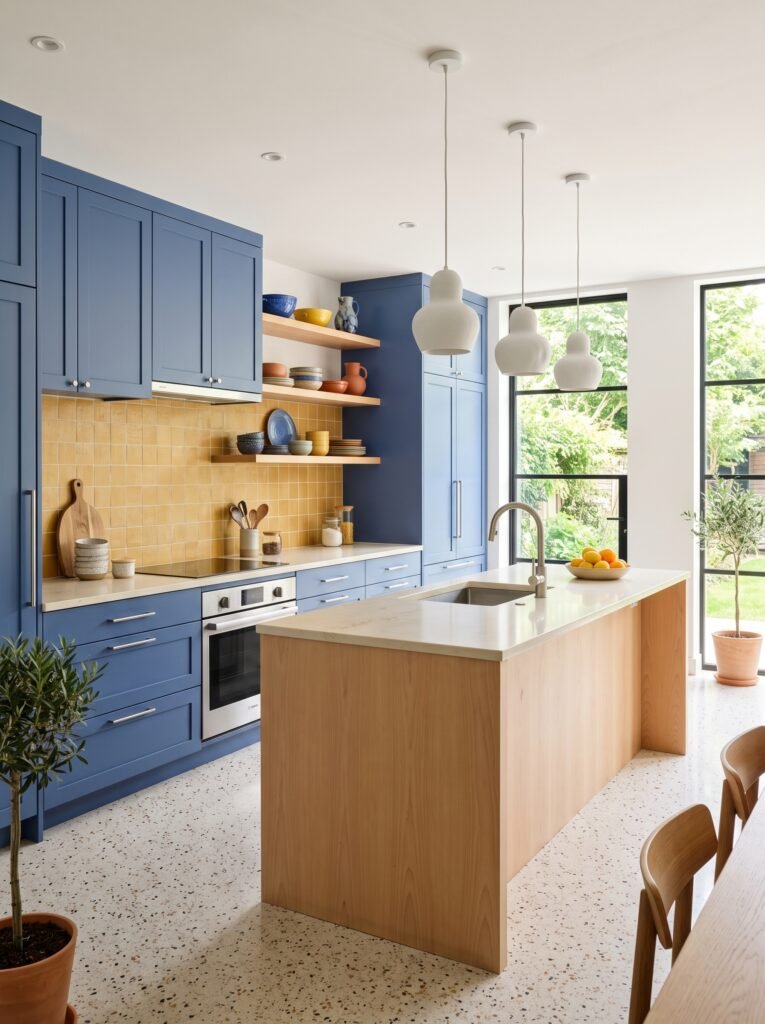
9. Colorful Contemporary Kitchen
If you want something more expressive, introduce color through cabinetry or backsplash materials.
A colorful kitchen can still look sophisticated if the colors are coordinated.
For example, muted cobalt blue cabinetry can be paired with warm cream surfaces and natural wood.
Avoid combining too many unrelated colors.
A Simple Color Formula
Main color + neutral + natural material
This approach keeps the kitchen visually balanced.
10. Sophisticated Two-Tone Kitchen
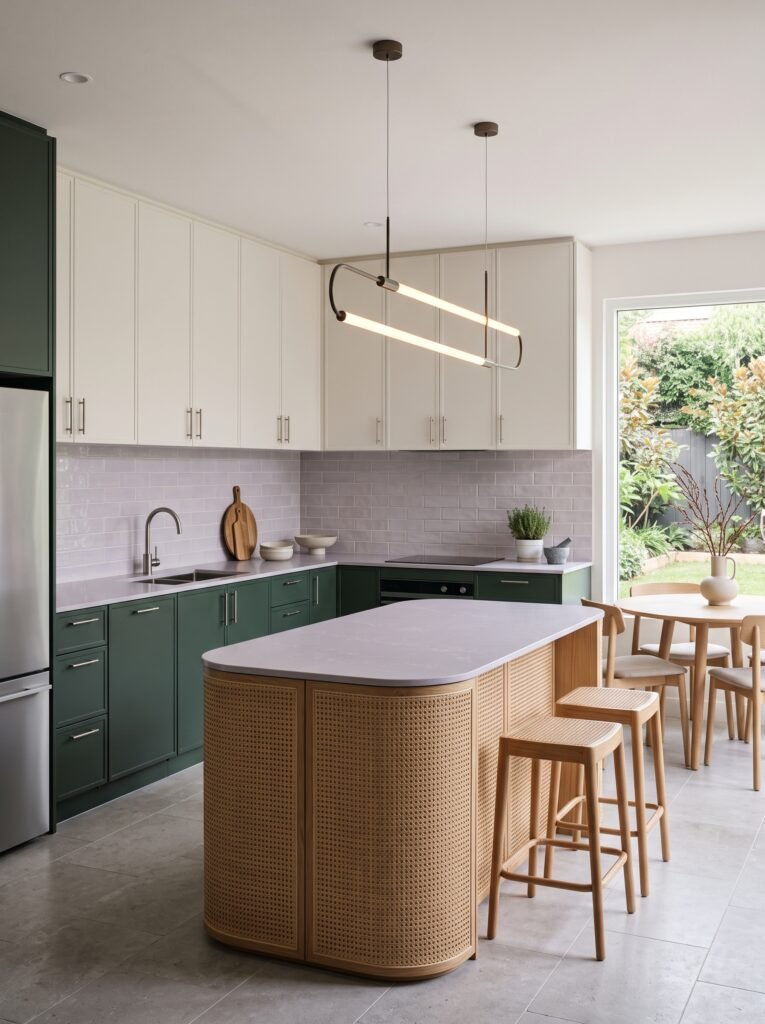
Two-tone kitchens are a useful way to add depth without making the design overly complicated.
You can use one color for the lower cabinets and another for the upper cabinets or island.
Another popular approach is to combine painted cabinetry with natural wood.
Two-Tone Combinations
- White + walnut
- Sage + oak
- Navy + cream
- Charcoal + natural wood
- Olive + beige
- Blue + warm white
The island can also become the contrasting element.
How to Choose the Right Kitchen Layout
Before selecting cabinet colors or countertops, decide which layout fits the room.
One-Wall Kitchen
Everything is positioned along a single wall.
This can work well in apartments and small homes.
Galley Kitchen
Cabinetry is positioned along two parallel walls.
This layout can be highly efficient because the main work areas are close together.
L-Shaped Kitchen
Two connected walls create an L-shaped workspace.
It can provide a good balance between preparation space and openness.
U-Shaped Kitchen
Three walls provide extensive cabinetry and countertop space.
This works particularly well for homeowners who need significant storage.
Island Kitchen
A central island provides additional workspace, storage, and potentially seating.
The available circulation space should be checked carefully before committing to this layout.
Kitchen Island Ideas for Better Functionality
A kitchen island should be designed around how you actually cook and use the room.
Island With Seating
Useful for casual meals and conversation.
Island With Storage
Drawers and cabinets can store cookware and everyday items.
Island With Sink
Can make food preparation more efficient but requires careful plumbing planning.
Island With Cooktop
Creates a dedicated cooking station but requires appropriate ventilation and electrical or gas planning.
Waterfall Island
A countertop that continues down the side of the island can create a more architectural appearance.
Tip: Don’t make an island so large that it blocks comfortable movement around the kitchen. A smaller, well-proportioned island is usually more useful than an oversized one.
Kitchen Storage Tips
Good kitchen interior design depends heavily on storage.
A beautiful kitchen becomes difficult to enjoy when countertops are constantly covered with appliances and utensils.
Use Deep Drawers
Drawers can make pots, pans, and cookware easier to access.
Add Tall Cabinets
Use vertical space for pantry storage.
Use Corner Storage
Specialized corner mechanisms can make awkward cabinet areas more useful.
Hide Small Appliances
If possible, create dedicated storage for appliances that aren’t used every day.
Use Drawer Organizers
Small dividers can prevent utensils from becoming disorganized.
Add a Pantry
Even a narrow pantry can provide valuable storage.
Kitchen Lighting Guide
A kitchen needs more than one type of lighting.
Ambient Lighting
Provides general illumination.
Task Lighting
Important over countertops, sinks, and preparation areas.
Accent Lighting
Can highlight shelving, artwork, architectural details, or the island.
Useful Lighting Options
- Pendant lights
- Recessed ceiling lights
- Under-cabinet LEDs
- Linear island lighting
- Wall sconces
- Interior cabinet lighting
A combination of lighting sources allows you to create different moods throughout the day.
Kitchen Design 2026: What to Consider
When looking at kitchen design 2026, it is useful to separate long-term design principles from short-lived trends.
Rather than following every new trend, focus on ideas that improve the way the kitchen works.
Some contemporary directions include:
Warmer Color Palettes
Kitchens are increasingly moving beyond cold all-white schemes toward warmer neutrals, natural woods, earthy greens, and richer accent colors.
More Natural Materials
Wood, stone, textured surfaces, and handmade-looking materials can add visual depth.
Integrated Appliances
Concealed or integrated appliances can help create a cleaner overall appearance.
Statement Islands
Islands can become architectural focal points rather than simply extra countertop space.
Layered Lighting
Multiple lighting types allow kitchens to function well throughout the day.
More Personalized Interiors
Instead of one universal kitchen style, homeowners can combine modern cabinetry with vintage-inspired lighting, natural materials, artwork, and personal objects.
The most useful kitchen trends are those that improve everyday living rather than simply looking fashionable for a short period.
Common Kitchen Design Mistakes
1. Choosing Looks Before Layout
Cabinet colors cannot fix a poorly functioning layout.
2. Making the Island Too Large
An oversized island can reduce circulation and make the kitchen difficult to use.
3. Not Planning Enough Storage
Think about where every major category of kitchen item will be stored.
4. Poor Lighting
A single ceiling light rarely provides enough task illumination.
5. Ignoring Appliance Doors
Refrigerator, dishwasher, and oven doors need adequate clearance.
6. Using Too Many Materials
A kitchen can quickly become visually chaotic when too many patterns and finishes compete.
7. Forgetting the Backsplash
The backsplash is both a functional surface and an opportunity to introduce texture or color.
8. Choosing Materials Without Considering Maintenance
Understand how countertops, flooring, cabinet finishes, and backsplash materials should be cleaned and maintained.
9. Following Trends Too Literally
A kitchen renovation is a significant investment. Choose a foundation you will still appreciate after trends change.
Expert Tips for Better Kitchen Design
Expert Tip: Start with the workflow, not the Pinterest-style image. Decide how you prepare food, store groceries, clean dishes, and move through the kitchen before selecting decorative finishes.
1. Think About Your Daily Routine
Do you cook every day? Do you entertain often? Do children use the kitchen?
Your answers should influence the layout.
2. Create Dedicated Zones
Consider separate areas for:
- Food preparation
- Cooking
- Cleaning
- Storage
- Serving
- Breakfast or casual dining
3. Keep Frequently Used Items Accessible
The things you use every day should not be hidden in difficult-to-reach cabinets.
4. Mix Materials Carefully
One wood tone, one primary countertop, and one or two accent materials can be enough.
5. Make the Island Work Hard
If space allows, combine seating, storage, preparation space, or another useful function.
6. Don’t Forget Vertical Storage
Cabinets that reach closer to the ceiling can provide additional storage while reducing dust-collecting gaps.
7. Plan Lighting Early
Electrical planning is easier before cabinets and walls are finalized.
Frequently Asked Questions
1. What are the best kitchen design ideas for a modern home?
Some of the most versatile options include open layouts, two-tone cabinetry, natural wood and stone combinations, statement islands, minimalist designs, and carefully layered lighting.
2. What is an open kitchen design?
An open kitchen design connects the kitchen visually or physically with another living area, such as a dining room or living room. It can make the home feel more connected and spacious.
3. What makes a simple kitchen design look elegant?
Clean cabinetry, a limited material palette, uncluttered countertops, good lighting, and carefully selected hardware can make a simple kitchen look sophisticated.
4. Is a kitchen island worth adding?
A kitchen island can be extremely useful when the room has enough space. It can provide additional preparation space, storage, seating, or appliances. However, the circulation around it should remain comfortable.
5. What are good kitchen island ideas for small kitchens?
A compact island, peninsula, narrow preparation counter, or mobile island may work better than a large permanent island. The best choice depends on the room’s dimensions and layout.
6. How can I make my kitchen look more modern?
Use clean-lined cabinetry, integrated appliances, contemporary lighting, simple hardware, large-format surfaces, and a coordinated color palette. Modern design does not require making every surface ultra-minimal.
7. Are farmhouse kitchens still a good choice?
Yes. A modern farmhouse kitchen can combine traditional details such as shaker cabinets and natural wood with contemporary appliances, lighting, and countertops.
8. What colors are popular for modern kitchens?
Modern kitchens can use many colors. Warm whites, natural wood, sage, olive, navy, charcoal, terracotta, muted blues, and earthy neutrals can all work well depending on the overall design.
9. What should I consider before choosing kitchen cabinets?
Consider storage needs, available space, cabinet dimensions, hardware, material durability, cleaning requirements, appliance placement, and how the cabinet color works with the flooring and countertop.
10. What should I prioritize in a kitchen design 2026?
Prioritize functionality, efficient storage, good lighting, durable materials, comfortable layouts, and a style that fits your home. Trends can provide inspiration, but long-term usability should come first.
Conclusion
The Top 10 kitchen design ideas in this guide show that there is no single formula for creating a great kitchen.
An open kitchen design can make a home feel connected and social, while a simple kitchen design can create a clean and peaceful environment. A bold contemporary space can express personality, while a farmhouse kitchen can bring warmth and timeless character.
The kitchen island remains one of the most useful features when space allows, but it should always be planned around comfortable movement and practical needs. The right kitchen island ideas can add storage, seating, preparation space, or even cooking and cleaning zones.
When exploring modern kitchen ideas, don’t focus only on what looks fashionable. Think about how you cook, where you store things, how much maintenance you want, and how the kitchen connects with the rest of your home.
For kitchen design 2026, the most valuable direction is not simply following a particular color or finish. It is creating kitchens that feel warmer, more personal, more functional, and better connected to everyday life.
Ultimately, the best modern kitchen design is one that looks good while making your daily routine easier.
Start with the layout, plan the storage, choose materials carefully, add appropriate lighting, and then bring your personality into the space through color, texture, furniture, and accessories. With those foundations in place, your kitchen can remain both beautiful and useful for years to come.