
Top 10 Modren Bathroom Designs for a Stylish and Functional Home
Introduction
A bathroom may be one of the most functional rooms in a home, but that does not mean it has to look purely practical. With the right layout, materials, lighting, storage, and fixtures, even a compact bathroom can become a comfortable and visually impressive part of the home.
Modern bathroom design has also changed significantly. Instead of relying only on glossy tiles and standard fixtures, contemporary interiors increasingly combine natural stone, textured surfaces, warm wood tones, frameless glass, floating vanities, integrated lighting, and carefully selected hardware.
The challenge becomes even more interesting when space is limited. A small bathroom requires careful planning because every inch matters. A poorly positioned vanity, oversized shower enclosure, or badly planned door can make an already compact room feel uncomfortable.
Fortunately, limited space does not automatically mean limited design possibilities.
The right tiny bathroom ideas can make a compact room feel more open, organized, and luxurious. Even a very small bathroom can benefit from floating furniture, large-format tiles, glass shower screens, wall-mounted fixtures, recessed storage, and a thoughtful lighting plan.
At the other end of the spectrum, larger bathrooms provide opportunities to create a true modern luxury bathroom with freestanding bathtubs, double vanities, walk-in showers, statement stone, layered lighting, and spa-inspired details.
In this guide, we’ll explore the Top 10 Modren bathroom Designs, ranging from compact solutions for tiny spaces to sophisticated luxury interiors. Each idea focuses not only on appearance but also on practical design principles that can help you plan a bathroom that remains functional and attractive for years.
Table of Contents
- Warm Minimalist Modern Bathroom
- Luxury Marble Bathroom
- Compact Bathroom with Walk-In Shower
- Modern Wood and Stone Bathroom
- Tiny Bathroom with Floating Vanity
- Spa-Inspired Modern Bathroom
- Dark and Dramatic Modern Bathroom
- Small Bathroom with Large-Format Tiles
- Modern Bathroom with Freestanding Bathtub
- Contemporary Natural Bathroom
- How to Choose the Right Modern Bathroom Design
- Small Bathroom Layout and Space-Saving Tips
- Bathroom Remodel Ideas That Add Practical Value
- Choosing Modern Bathroom Materials
- Bathroom Lighting Tips
- Common Bathroom Remodeling Mistakes
- Expert Tips
- Frequently Asked Questions
- Conclusion
1. Warm Minimalist Modern Bathroom
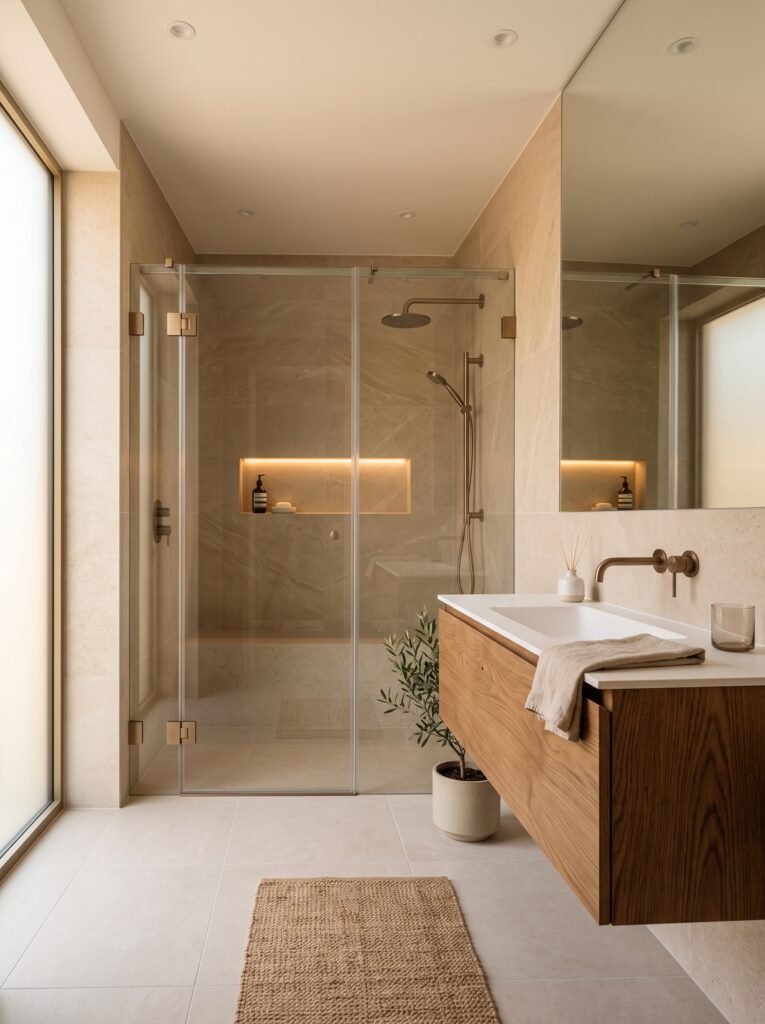
Minimalism works exceptionally well in bathrooms because the room already contains several functional elements. By keeping the design simple and coordinated, you can prevent the space from feeling visually crowded.
A warm minimalist bathroom combines clean architectural lines with softer materials and colors. Instead of a stark white interior, consider warm gray, beige, taupe, natural oak, or soft stone.
A floating vanity can create a sense of openness underneath the cabinetry, while a frameless glass shower enclosure keeps sightlines clear.
Key Features
- Floating vanity
- Frameless shower glass
- Warm neutral walls
- Large-format tiles
- Minimal hardware
- Recessed storage
- Soft architectural lighting
- Natural wood accents
This design is especially effective for smaller bathrooms because the uncluttered appearance helps the room feel more spacious.
Practical Tip
Don’t add decorative objects simply to fill empty areas. In a minimalist bathroom, empty space is part of the design.
2. Luxury Marble Bathroom
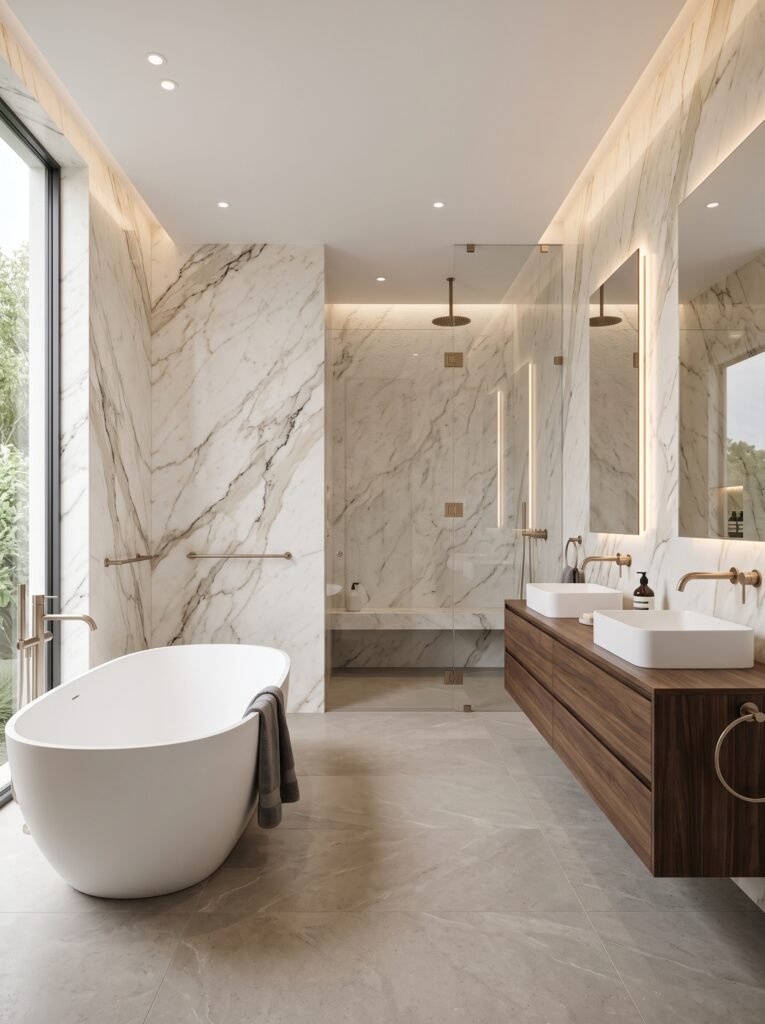
Marble has long been associated with luxury interiors, but modern bathroom design uses it in more controlled and architectural ways.
Instead of covering every surface with heavily patterned marble, use one dramatic stone as the primary feature and balance it with simpler materials.
A marble shower wall behind a freestanding bathtub can become the main focal point. Alternatively, marble can be used around the vanity while the remaining walls use a subtle complementary finish.
A modern luxury bathroom should feel sophisticated without becoming visually overwhelming.
Luxury Elements
- Large-format marble
- Freestanding bathtub
- Double vanity
- Frameless mirrors
- Brushed brass or bronze fixtures
- Integrated lighting
- Walk-in shower
- Minimal accessories
Keep It Balanced
If the marble has strong veining, use simpler cabinetry and flooring. If the stone is subtle, you can introduce more texture elsewhere.
3. Compact Bathroom with Walk-In Shower
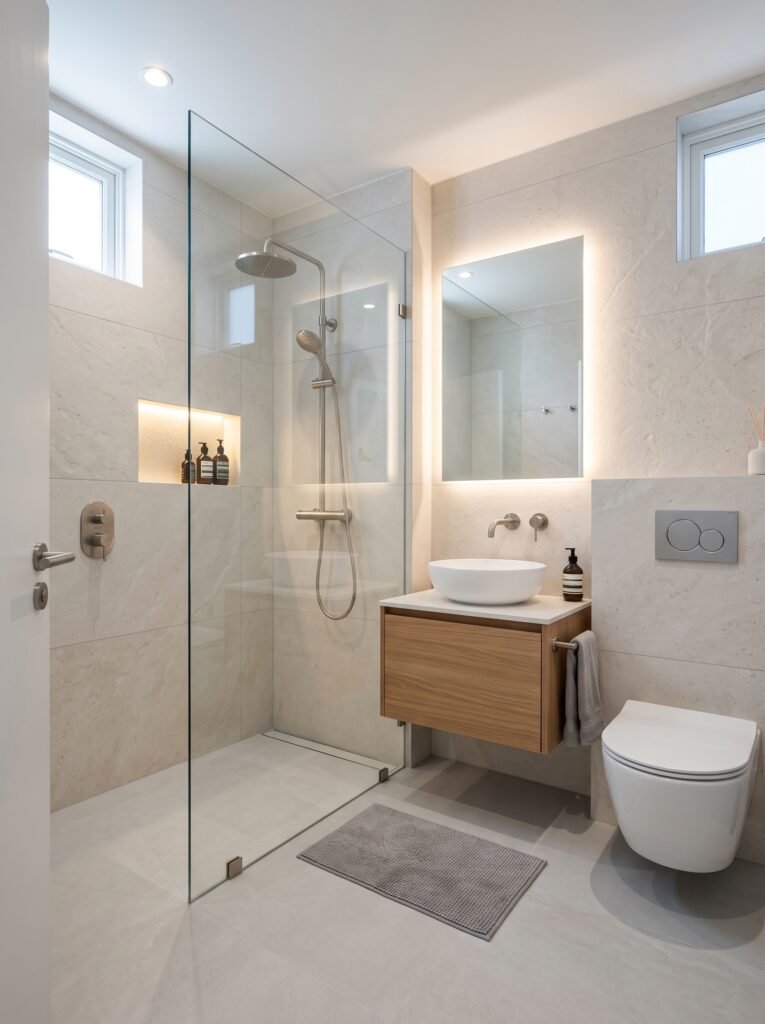
A walk-in shower can be an excellent solution when a bathtub would consume too much floor space.
For a compact room, a frameless glass enclosure helps maintain visual continuity. A curbless shower can make the floor appear more continuous, while a linear drain keeps the design clean.
This concept is particularly useful when developing small bathroom remodel ideas where the goal is to improve functionality without making the room feel smaller.
Smart Features
- Frameless glass
- Wall-mounted shower fixtures
- Recessed shampoo niche
- Floating vanity
- Large mirror
- Wall-mounted toilet
- Light-colored surfaces
Why Glass Matters
Opaque shower walls visually divide a small room into separate zones. Transparent glass allows the eye to see farther into the space, which can make the bathroom feel more open.
4. Modern Wood and Stone Bathroom
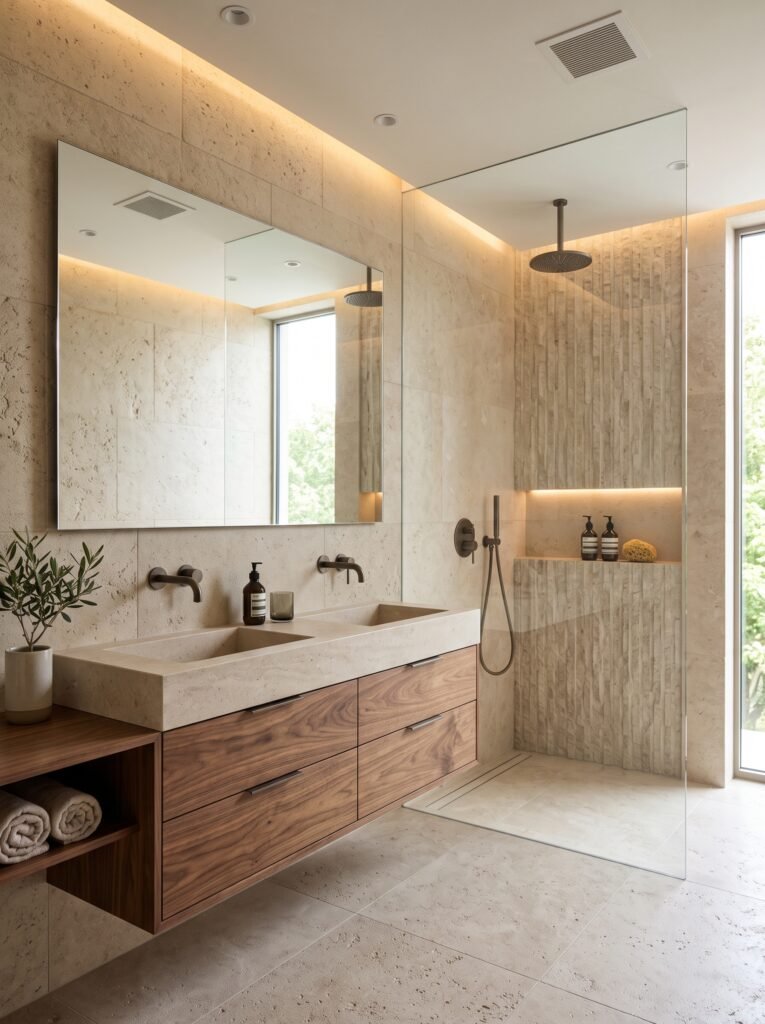
Natural materials can make a bathroom feel warmer and more residential.
Wood and stone create an especially effective combination because they balance each other. Stone provides durability and a sense of permanence, while wood introduces warmth and softness.
Modern wood-look porcelain can also provide the appearance of timber while offering a practical surface for bathroom environments.
Design Combination
Natural wood tones + textured stone + soft lighting + simple fixtures
This approach works well in both large and compact bathrooms.
For a smaller room, use wood as an accent on the vanity rather than covering multiple walls.
Maintenance Consideration
When selecting real wood for a bathroom, make sure the material and finish are appropriate for the environment. For many homeowners, high-quality wood-look porcelain provides a lower-maintenance alternative.
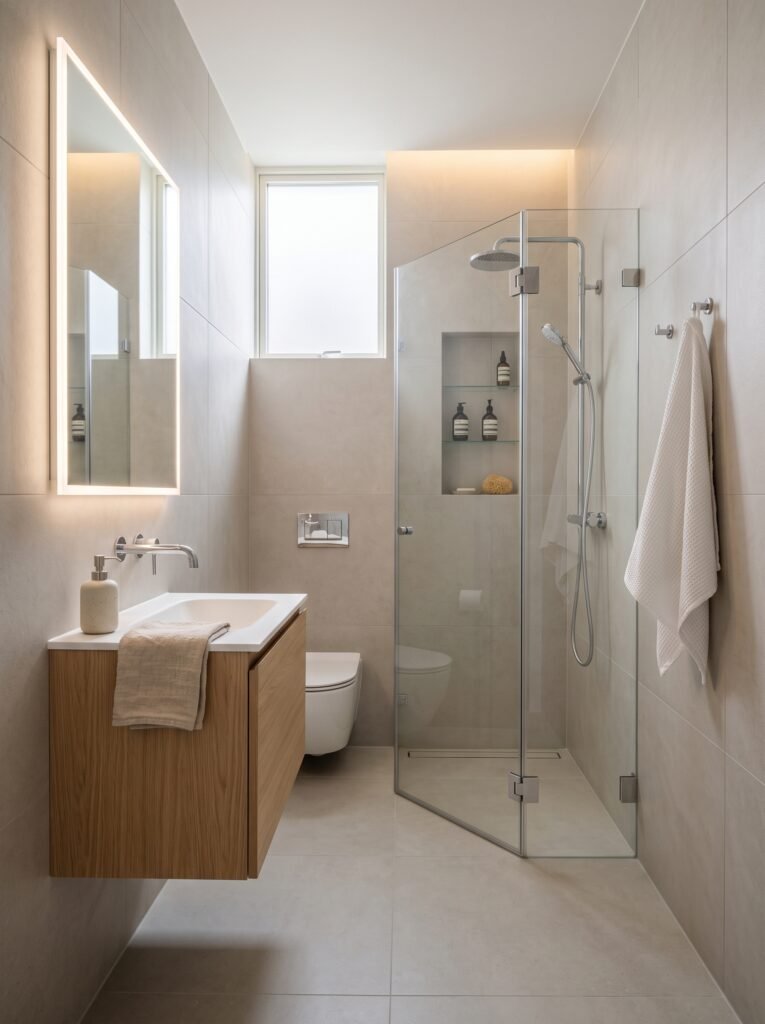
5. Tiny Bathroom with Floating Vanity
When working with a very small bathroom, furniture selection becomes critical.
A traditional floor-standing vanity can visually occupy a large portion of the room. A floating vanity, on the other hand, leaves visible floor beneath it, creating a lighter appearance.
This is one of the most useful tiny bathroom ideas because it improves both appearance and cleaning access.
Additional Space-Saving Features
- Wall-mounted toilet
- Recessed medicine cabinet
- Sliding shower door
- Corner shower
- Floating vanity
- Large mirror
- Recessed shelves
- Wall-mounted faucets
Use Vertical Space
If floor space is limited, look upward. Tall recessed cabinets, vertical mirrors, wall niches, and slim shelving can provide storage without consuming much floor area.
6. Spa-Inspired Modern Bathroom
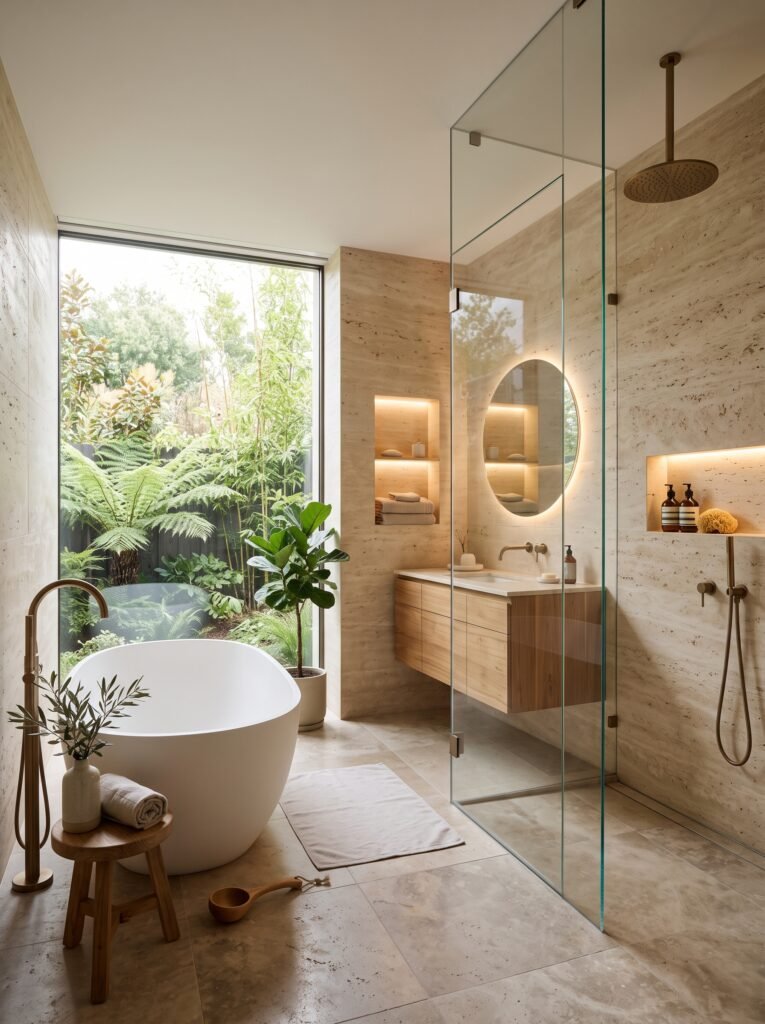
A bathroom can be designed to feel like a private retreat.
Spa-inspired interiors generally focus on calm colors, natural materials, soft lighting, minimal clutter, and comfortable proportions.
A walk-in shower with multiple shower functions, a deep bathtub, natural stone, timber accents, and soft indirect lighting can create a relaxing atmosphere.
Spa Design Principles
- Neutral colors
- Natural textures
- Soft lighting
- Minimal visual clutter
- Comfortable bathtub
- Large shower
- Natural materials
- Hidden storage
You don’t need a huge bathroom to achieve a spa-like atmosphere. Even a small bathroom can use warm lighting, natural textures, and uncluttered surfaces.
7. Dark and Dramatic Modern Bathroom
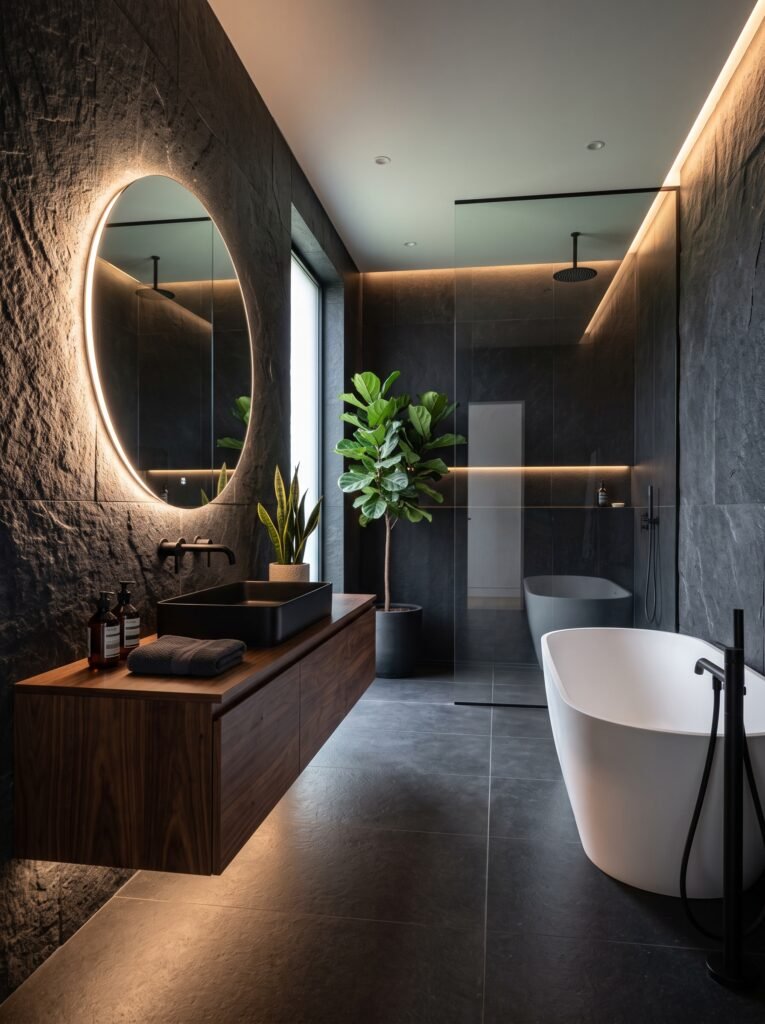
Dark bathrooms can be incredibly sophisticated when the lighting and material balance are carefully considered.
Charcoal stone, dark gray tiles, black fixtures, and walnut cabinetry can create a dramatic atmosphere. However, dark surfaces absorb light, so adequate illumination is essential.
A large mirror can also reflect light and prevent the room from feeling enclosed.
How to Balance Dark Surfaces
- Add warm lighting.
- Use reflective mirrors.
- Include natural wood.
- Introduce lighter flooring.
- Use glass shower panels.
- Keep the layout visually simple.
This style can work particularly well in medium and large bathrooms, but elements of it can also be adapted to a smaller room.
8. Small Bathroom with Large-Format Tiles
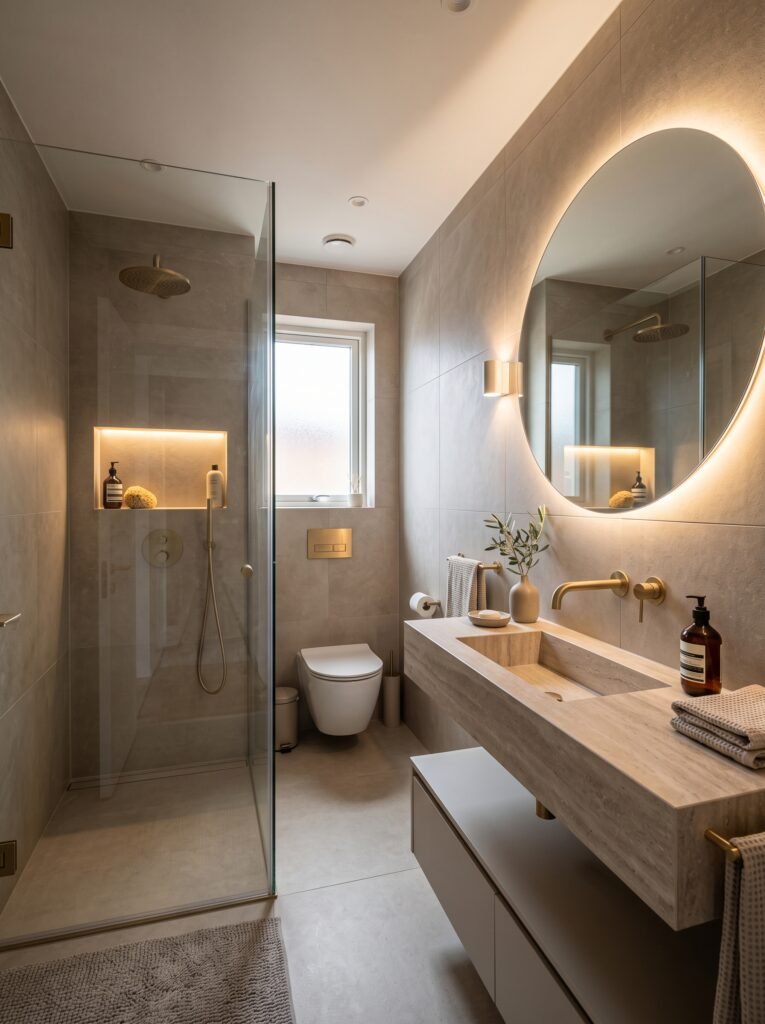
Large-format tiles can be particularly effective in compact bathrooms because fewer grout lines create a more continuous visual surface.
This doesn’t mean large tiles are automatically better for every room. The tile dimensions should still suit the wall and floor proportions, and installation requires a properly prepared surface.
For homeowners planning a bathroom remodel, large-format porcelain can be an attractive option because it can create a clean, contemporary appearance.
Benefits
- Fewer visible grout lines
- Clean visual appearance
- Contemporary aesthetic
- Easier visual continuity
- Strong architectural effect
Important Consideration
Large tiles require careful installation. Uneven walls or floors can make large-format materials more difficult to install successfully.
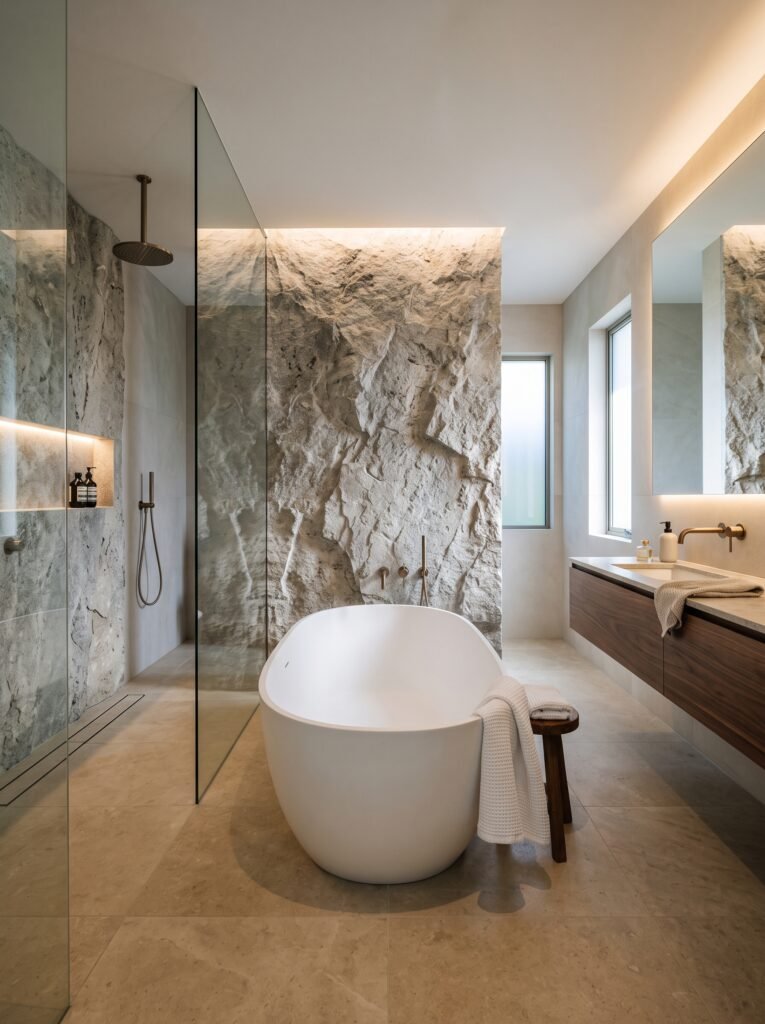
9. Modern Bathroom with Freestanding Bathtub
A freestanding bathtub can immediately become the focal point of a bathroom.
This approach works best when there is enough clearance around the tub for comfortable movement and cleaning. It should not simply be squeezed into a space that was originally designed for a standard built-in tub.
A sculptural tub paired with a wall-mounted faucet, large-format stone, and soft lighting can create a sophisticated centerpiece.
Best Used With
- Large bathrooms
- Open floor plans
- Statement stone walls
- Large windows
- Minimal cabinetry
- Spa-inspired interiors
If your bathroom is compact, consider a streamlined bathtub or shower instead of forcing a freestanding model into limited floor space.
10. Contemporary Natural Bathroom
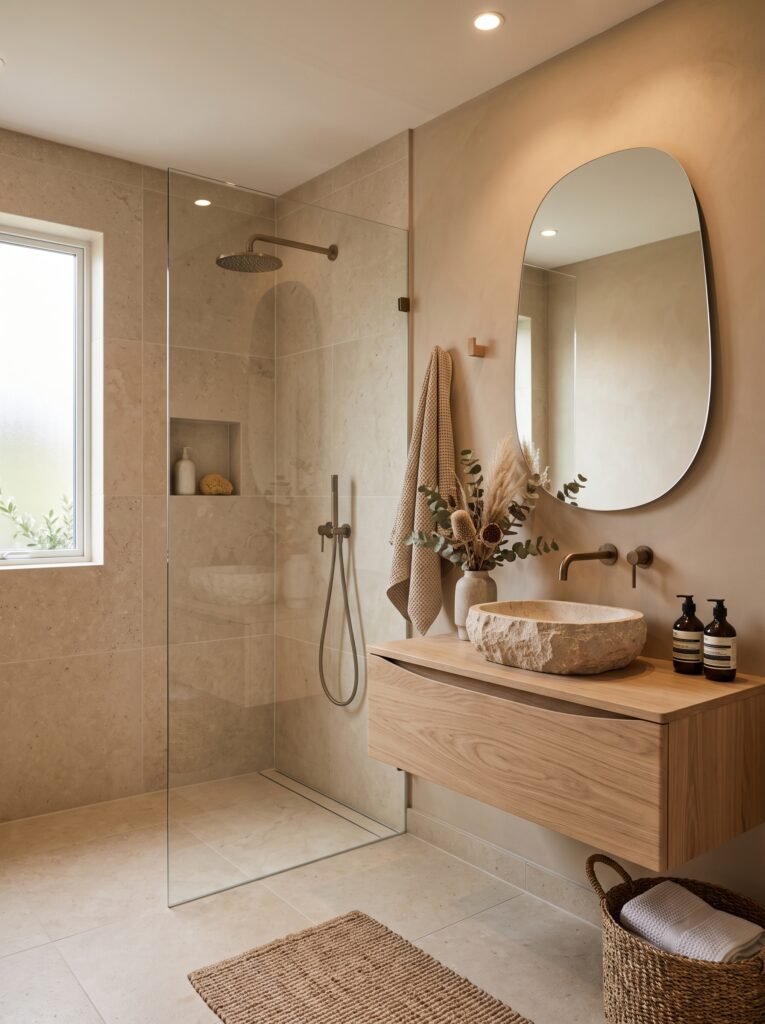
Natural modern bathrooms use earthy colors, organic materials, soft textures, and simple forms to create a relaxed atmosphere.
This style is different from a traditional rustic bathroom because the architecture remains clean and contemporary.
Think warm limestone, muted clay tones, natural oak, soft beige, stone basins, and understated fixtures.
Natural Design Palette
- Warm beige
- Sand
- Taupe
- Soft brown
- Natural oak
- Limestone
- Muted olive
This approach works especially well for homeowners who want a bathroom that feels connected to nature without becoming overly rustic.
How to Choose the Right Modern Bathroom Design
Before starting a renovation, think about how the bathroom will actually be used.
A beautiful design can still become frustrating if storage is insufficient, the shower is cramped, or the door interferes with the vanity.
Consider the following:
1. Available Floor Area
Measure the room carefully, including doors, windows, plumbing points, and ceiling height.
2. Number of Users
A bathroom used by one person may need very different storage and vanity arrangements from a family bathroom.
3. Shower or Bathtub
If you rarely use a bathtub, replacing it with a larger shower may provide more practical value.
4. Storage Requirements
Determine where towels, toiletries, cleaning products, and everyday items will be stored.
5. Natural Light
If windows are available, use them strategically while maintaining privacy.
6. Maintenance
Choose materials that fit the amount of cleaning and maintenance you are willing to perform.
Small Bathroom Layout and Space-Saving Tips
When planning a small bathroom, every fixture needs to earn its place.
Use a Floating Vanity
Visible flooring beneath the vanity creates a lighter appearance and makes cleaning easier.
Install a Large Mirror
A generously sized mirror can reflect light and visually expand the room.
Consider a Wall-Mounted Toilet
A concealed cistern can reduce visual bulk and create a cleaner wall appearance.
Use Glass Instead of Solid Shower Walls
Clear glass preserves sightlines and can make the room feel more open.
Build Recessed Storage
Wall niches can provide useful storage without taking up floor space.
Use the Corners
Corner showers and corner shelving can make otherwise difficult spaces more useful.
Tiny Full Bathroom Ideas
When a compact room needs to accommodate a toilet, sink, and shower, planning becomes especially important.
These tiny full bathroom ideas can help:
- Choose a compact vanity.
- Use a corner shower.
- Install a sliding or outward-opening door where appropriate.
- Use a wall-mounted toilet.
- Add recessed niches.
- Use one continuous tile design.
- Choose a large mirror.
- Keep the color palette simple.
- Use layered lighting.
Avoid installing oversized furniture simply because it looks luxurious in a large bathroom photograph.
Luxury is not about size. It is about proportion, materials, comfort, and thoughtful details.
Bathroom Remodel Ideas That Add Practical Value
A bathroom remodel is an opportunity to improve both appearance and function.
Instead of spending the entire budget on decorative finishes, prioritize improvements that solve actual problems.
Useful Bathroom Remodel Ideas
Improve storage: Replace cluttered open shelving with drawers, cabinets, or recessed niches.
Upgrade lighting: Add task lighting around the mirror and ambient lighting throughout the room.
Improve ventilation: Proper ventilation is important for managing moisture and maintaining the room.
Modernize fixtures: Efficient and well-designed fixtures can improve usability.
Improve shower accessibility: Consider a low-threshold or curbless shower where appropriate.
Update surfaces: Durable, easy-to-maintain materials can provide a major visual improvement.
Improve layout: If the existing arrangement wastes space, changing the layout may have more impact than simply replacing finishes.
Choosing Materials for a Modern Bathroom
Materials should be selected based on appearance, durability, maintenance, and suitability for wet environments.
| Material | Best Use | Design Character |
|---|---|---|
| Porcelain tile | Walls and floors | Versatile |
| Natural stone | Feature walls | Luxury |
| Glass | Shower enclosures | Open |
| Wood-look porcelain | Floors and walls | Warm |
| Solid-surface materials | Vanities | Seamless |
| Metal fixtures | Hardware | Contemporary |
| Engineered stone | Vanity tops | Refined |
Always check manufacturer recommendations before using a particular material in a wet or high-humidity area.
Modern Bathroom Lighting Tips
Lighting is one of the most overlooked aspects of bathroom design.
A bathroom should ideally have several layers of lighting rather than relying on one ceiling fixture.
Ambient Lighting
Provides overall illumination.
Task Lighting
Important around mirrors and vanity areas.
Accent Lighting
Highlights architectural features, niches, shelving, or decorative elements.
Mirror Lighting
Avoid relying entirely on a light directly above the mirror. Lighting positioned appropriately around the face can provide more useful illumination for grooming tasks.
For a luxury appearance, concealed LED lighting can be integrated into niches, mirrors, cabinetry, and architectural recesses.
Common Bathroom Remodeling Mistakes
1. Choosing Style Before Layout
A beautiful tile cannot fix a badly planned bathroom layout.
2. Ignoring Storage
Bathrooms accumulate many everyday items. Plan storage before finalizing the design.
3. Poor Lighting
A bathroom can look completely different under poor lighting.
4. Using Too Many Materials
Combining many tile patterns, metals, colors, and textures can make a small room look chaotic.
5. Oversizing Fixtures
A huge vanity or bathtub can make a compact room difficult to use.
6. Forgetting Ventilation
Moisture management should be considered as part of the overall bathroom design.
7. Insufficient Electrical Planning
Mirror lighting, exhaust fans, heated features, and other electrical requirements should be considered before walls are finished.
8. Choosing Difficult-to-Maintain Finishes
A material may look beautiful but require more maintenance than you’re willing to provide.
9. Ignoring Clearance
Doors, drawers, shower doors, and fixtures need adequate operating space.
Expert Tips for a Better Modern Bathroom
Prioritize the Layout
A good layout is more important than an expensive finish.
Use One Strong Focal Point
Choose a statement wall, bathtub, vanity, mirror, or lighting feature rather than making everything compete for attention.
Keep Storage Hidden
Closed cabinetry creates a cleaner appearance and reduces visual clutter.
Mix Textures Carefully
Pair smooth surfaces with one or two textured materials to create depth.
Use Warm Lighting
Bathrooms can feel harsh under excessively cool lighting. A carefully selected warm or neutral tone can create a more comfortable atmosphere.
Think About Long-Term Use
A bathroom should remain functional as your needs change. Accessibility, storage, cleaning, and durability matter just as much as appearance.
Expert Tip: For compact bathrooms, prioritize visual continuity. Matching wall and floor materials, clear glass, floating fixtures, and concealed storage can make a small room feel significantly more open.
Frequently Asked Questions
1. What are the best modern bathroom designs for a small space?
The most practical options include floating vanities, frameless glass showers, large mirrors, wall-mounted toilets, recessed storage, light-colored surfaces, and large-format tiles. These features can reduce visual clutter and improve the sense of space.
2. How can I make a very small bathroom look bigger?
Use a simple color palette, continuous flooring, clear glass shower panels, large mirrors, floating fixtures, and strong lighting. Keeping surfaces visually consistent can also help the room feel less fragmented.
3. What are good tiny bathroom ideas for storage?
Recessed wall niches, medicine cabinets, floating vanities, mirrored storage, and tall slim cabinets are useful options. They provide storage while minimizing the amount of floor space occupied.
4. Is a walk-in shower better than a bathtub in a small bathroom?
A walk-in shower can provide more usable floor area in some compact layouts, but the best choice depends on household needs. If a bathtub is important to the users, the layout should accommodate it rather than removing it purely for appearance.
5. How can I create a modern luxury bathroom?
Use high-quality materials, a restrained color palette, sophisticated lighting, large-format stone or porcelain, a well-designed vanity, frameless glass, and carefully selected fixtures. Luxury comes from coordination and quality rather than simply adding expensive features.
6. What are the best small bathroom remodel ideas?
Improving storage, updating lighting, replacing bulky fixtures with compact alternatives, using a floating vanity, installing a large mirror, and improving the shower layout can all make a meaningful difference.
7. Are large-format tiles suitable for a small bathroom?
They can be. Large-format tiles reduce the number of grout lines and can create a more continuous visual appearance. However, the room dimensions and installation conditions should be considered before choosing them.
8. What colors work best in modern bathrooms?
Warm whites, beige, greige, taupe, soft gray, natural wood tones, charcoal, and earthy shades can all work well. The best choice depends on natural light, room size, and the desired atmosphere.
9. How do I make a bathroom feel more like a spa?
Use natural materials, warm lighting, uncluttered surfaces, comfortable fixtures, neutral colors, soft textures, and greenery. A walk-in shower or soaking bathtub can also become a strong focal point.
10. What should I prioritize during a bathroom remodel?
Start with the layout, plumbing requirements, ventilation, waterproofing, storage, electrical planning, and lighting. Once the functional foundation is correct, select the finishes and decorative elements.
Conclusion
Creating a beautiful modern bathroom is about finding the right balance between style, comfort, functionality, and long-term practicality.
The Top 10 Modren bathroom Designs covered in this guide show how different approaches can transform a bathroom. Warm minimalism creates a calm atmosphere, marble adds luxury, natural wood and stone introduce warmth, while dark finishes can create a dramatic contemporary character.
For homeowners working with limited space, the right tiny bathroom ideas can make a surprisingly significant difference. Floating vanities, wall-mounted fixtures, glass shower panels, recessed storage, large mirrors, and continuous surfaces can help a very small bathroom feel more comfortable and organized.
If you’re planning a bathroom remodel, focus on the layout before selecting decorative finishes. Think about how the room will be used, how much storage is needed, where lighting should be positioned, and which materials will remain practical over time.
For larger spaces, a modern luxury bathroom can combine statement stone, a freestanding bathtub, a spacious walk-in shower, layered lighting, and sophisticated cabinetry to create a relaxing private retreat.
Most importantly, don’t design the bathroom only for photographs. The best bathroom is one that looks beautiful while also making everyday routines easier.
Choose materials carefully, keep the layout practical, control visual clutter, and let one or two strong design features define the space. With thoughtful planning, even the smallest bathroom can feel modern, comfortable, and genuinely well designed.