
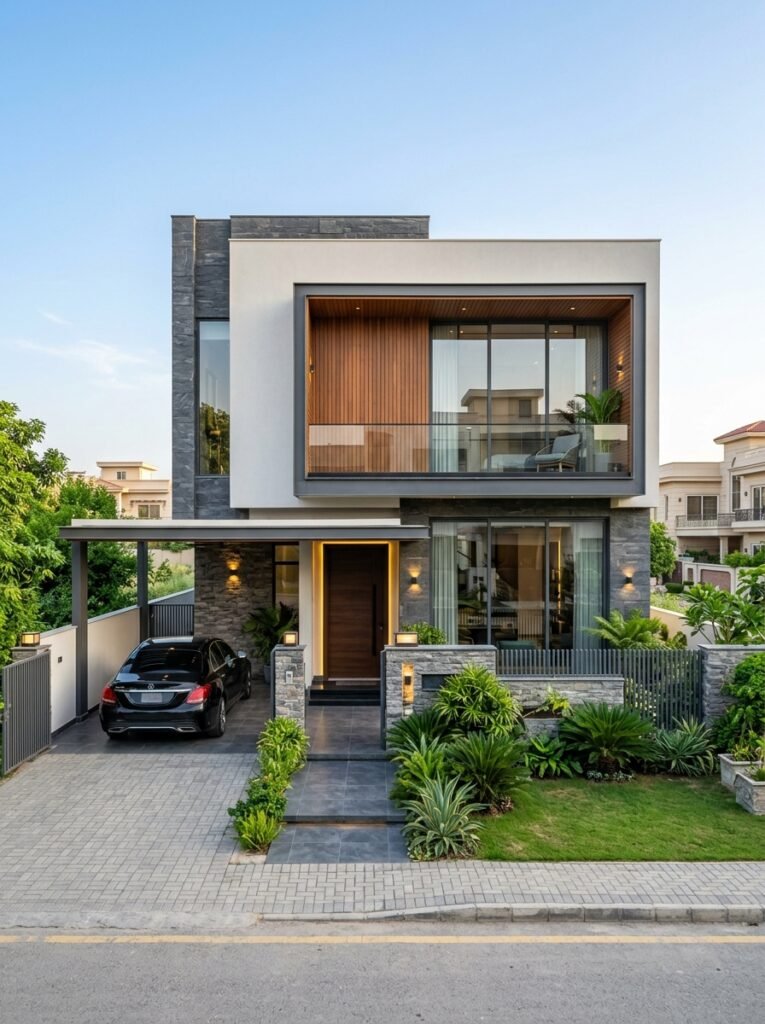
Modern 5 Marla House Plan: Contemporary Luxury Floor Plan & Front Elevation Ideas
A well-designed home is not only about having more space; it is about using every corner intelligently. A Modern 5 Marla House Plan is a perfect example of smart architecture where functionality, comfort, and contemporary design come together.
With changing lifestyle needs, homeowners are now looking for compact houses that offer luxury living without unnecessary space wastage. A thoughtfully planned 5 Marla house design can provide spacious bedrooms, elegant living areas, modern kitchens, beautiful outdoor spaces, and an impressive front elevation.
This contemporary 5 Marla house plan focuses on a balanced combination of aesthetics and practicality. From a stylish exterior facade to an efficient floor layout, every element is designed to create a comfortable and visually appealing home.
What Makes a Modern 5 Marla House Plan Special?
A 5 Marla plot may have limited dimensions, but modern architectural techniques allow designers to maximize every available area. The key is creating a layout that feels open, organized, and comfortable.
A successful 5 Marla modern house plan usually includes:
- Smart space planning
- Functional room placement
- Natural lighting and ventilation
- Modern kitchen design
- Comfortable bedrooms
- Elegant family lounge
- Stylish staircase design
- Attractive front elevation
- Efficient storage solutions
Unlike traditional layouts where spaces often feel separated, contemporary designs focus on openness and better connection between different areas of the house.
Modern Exterior View
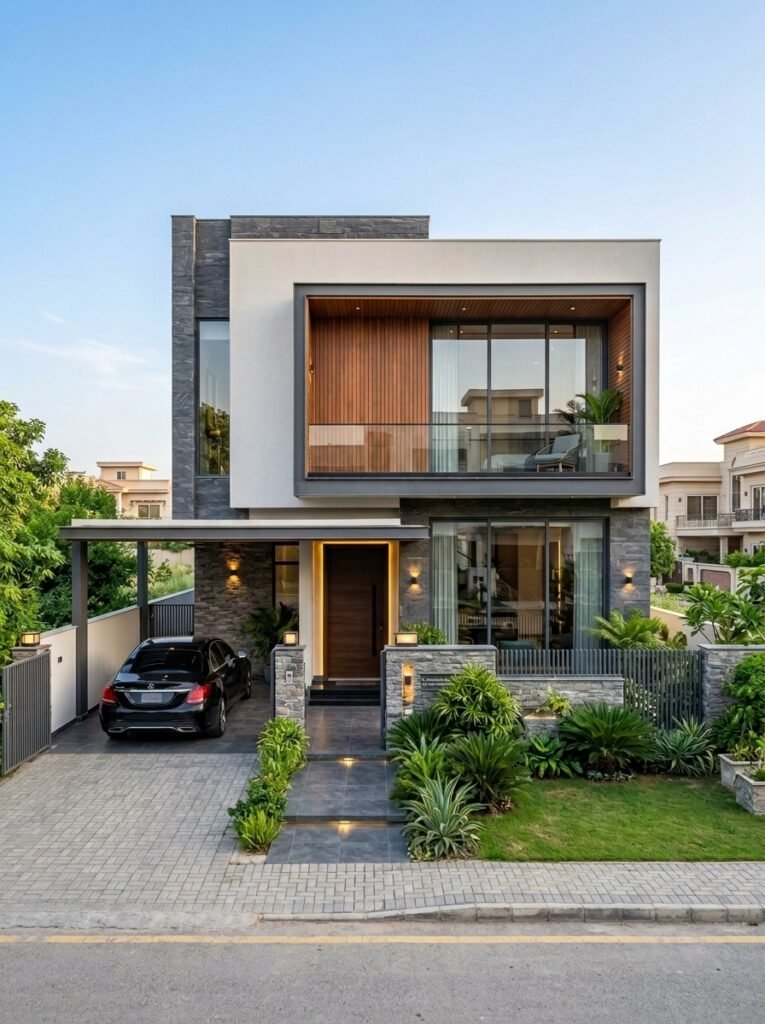
Contemporary 5 Marla House Front Elevation Design
The front elevation is the first impression of any home. A beautiful exterior design can completely transform a simple house into a premium residence.
Modern 5 Marla house front elevation designs often use a combination of different materials and textures to create a unique appearance. Popular elements include:
Glass Windows
Large glass windows are commonly used in contemporary houses because they allow natural light to enter while creating a modern appearance.
Wooden Finishes
Wooden textures add warmth and elegance to the exterior. They create a beautiful contrast when combined with concrete and stone materials.
Stone Cladding
Stone walls or decorative panels give the house a luxurious and timeless look.
Exterior Lighting
Proper lighting enhances architectural details, especially during the evening and makes the house stand out.
A well-designed front elevation does not require excessive decoration. A simple yet balanced design often creates a more luxurious appearance.
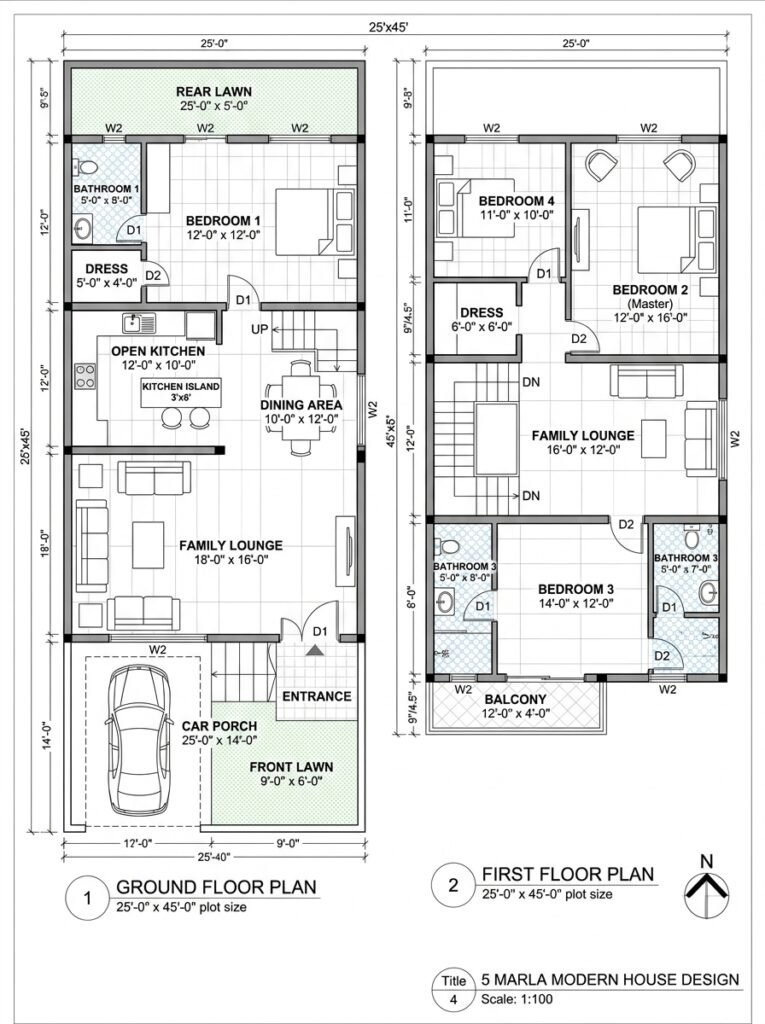
Smart Floor Layout For a 5 Marla House
The success of any house depends heavily on its floor plan. A modern floor layout should provide maximum comfort while maintaining privacy.
A typical contemporary 5 Marla house floor plan may include:
Ground Floor
- Car parking area
- Stylish entrance lobby
- Guest bedroom
- Attached bathroom
- Spacious family lounge
- Open kitchen with island
- Dining area
- Staircase area
- Small garden or ventilation space
First Floor
- Master bedroom with attached bathroom
- Additional bedrooms
- Family sitting area
- Balcony
- Laundry or storage space
The exact arrangement depends on plot dimensions and homeowner requirements, but the goal remains the same: creating a practical and comfortable living environment.
2D Floor Plan Design
Open Kitchen With Island: A Modern Lifestyle Feature
One of the most popular features in today’s home designs is an open kitchen with an island.
Traditional kitchens were usually separated from other living areas, but modern homes focus on creating connected spaces where families can cook, interact, and spend time together.
A kitchen island provides:
- Additional preparation space
- Extra storage
- Casual dining area
- Better kitchen organization
- Modern aesthetic appeal
For a 5 Marla home, an intelligently designed open kitchen can make the entire ground floor feel larger and more welcoming.
Materials such as marble countertops, wooden cabinets, modern lighting fixtures, and built-in appliances can enhance the luxury appearance of a compact kitchen.
Spacious Bedrooms With Modern Interior Design
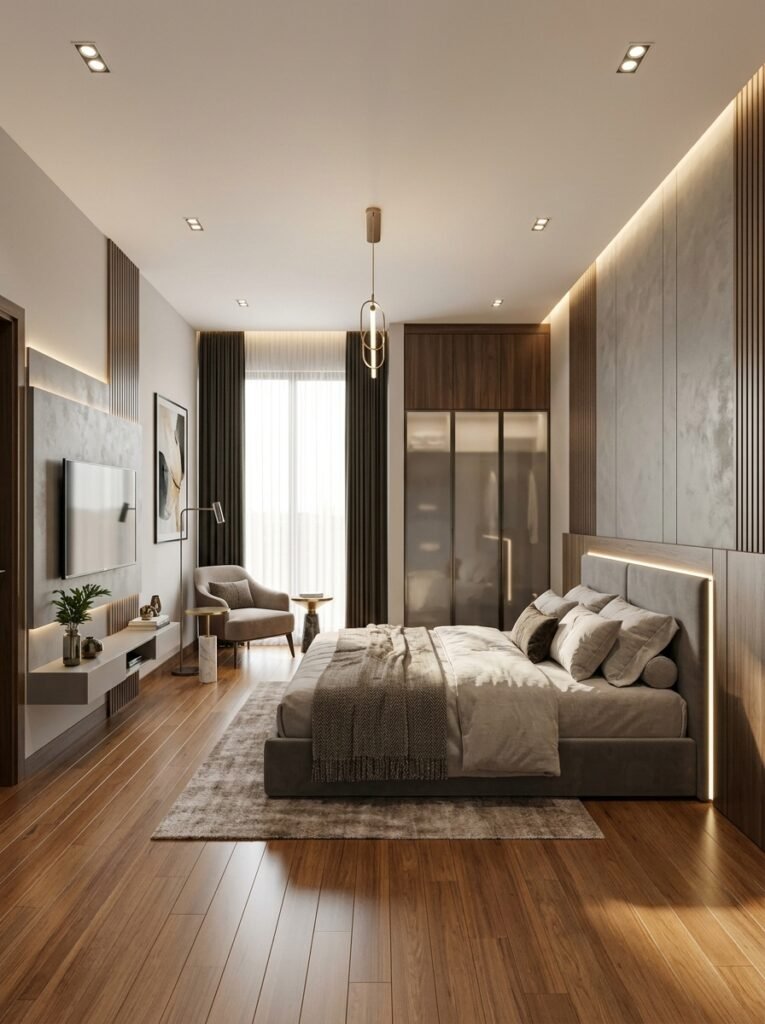
A comfortable bedroom is an essential part of any luxury home. Modern bedroom designs focus on simplicity, relaxation, and functionality.
Important elements of a contemporary bedroom include:
- Comfortable furniture arrangement
- Built-in wardrobes
- Soft lighting
- Large windows
- Minimal decorative elements
- Neutral and elegant color combinations
A master bedroom in a luxury 5 Marla house design can include an attached bathroom, dressing area, and a small sitting corner to create a premium hotel-like atmosphere.
Luxury Bedroom Interior
Elegant Family Lounge Design
The family lounge is the heart of a modern home where family members relax and spend quality time together.
A contemporary lounge design usually includes:
- Comfortable sofa arrangement
- Modern TV wall design
- Decorative lighting
- Stylish ceiling design
- Indoor plants
- Minimal accessories
For smaller houses, furniture selection plays an important role. Choosing the right size furniture helps maintain a spacious and open feeling.
A well-designed family lounge can make a 5 Marla home feel much larger than its actual size.
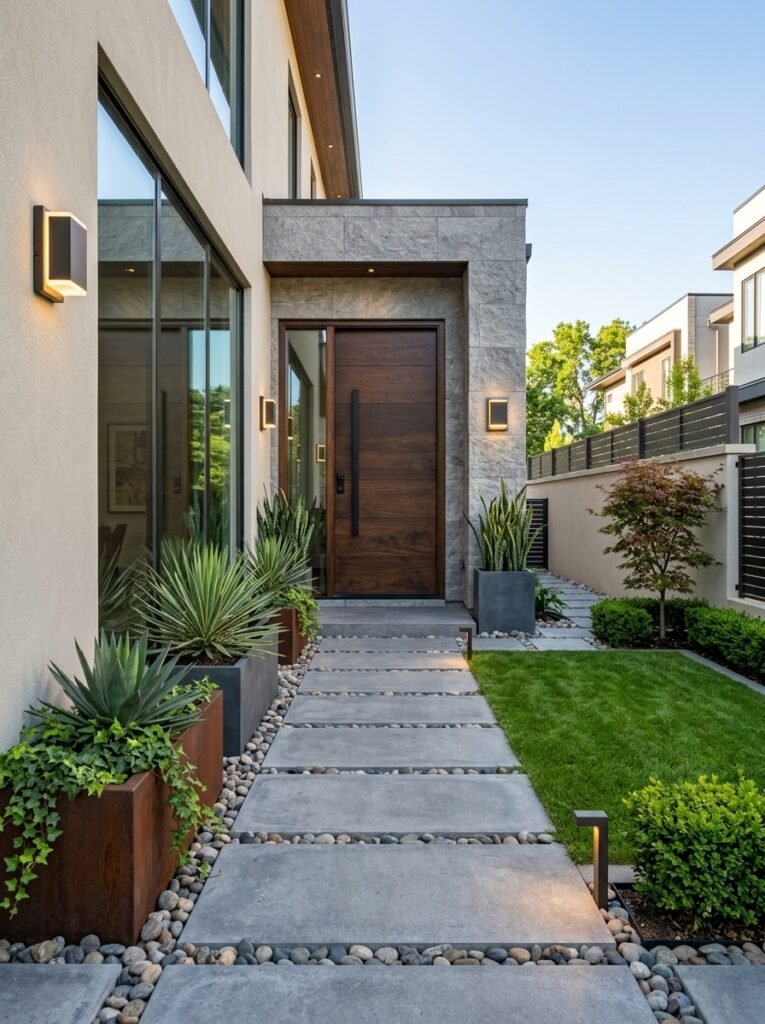
Landscaping Ideas For Modern 5 Marla Homes
Outdoor spaces can significantly improve the beauty of a house. Even a small entrance area can be transformed into an attractive landscape.
Popular landscaping ideas include:
- Green plants near the entrance
- Decorative pathway lighting
- Small lawn areas
- Vertical gardens
- Modern planters
A landscaped entrance creates a welcoming atmosphere and adds freshness to the overall architectural design.
Landscaped Entrance Design
Why Choose a Contemporary 5 Marla House Design?
Contemporary house designs are becoming increasingly popular because they combine beauty with practicality.
Advantages include:
Better Space Utilization
Every area is planned carefully to avoid wasted space.
Modern Appearance
Clean lines, premium materials, and stylish details create an attractive home exterior.
Comfortable Living
Open layouts and smart planning improve daily lifestyle.
Future Value
A well-designed modern home usually maintains better market appeal.
Modern Materials Used In 5 Marla House Designs
Architects commonly use different materials to achieve a premium look:
- Natural stone
- Wooden textures
- Glass elements
- Marble finishes
- Modern tiles
- Decorative wall panels
- Energy-efficient windows
The combination of these materials creates a sophisticated and long-lasting design.
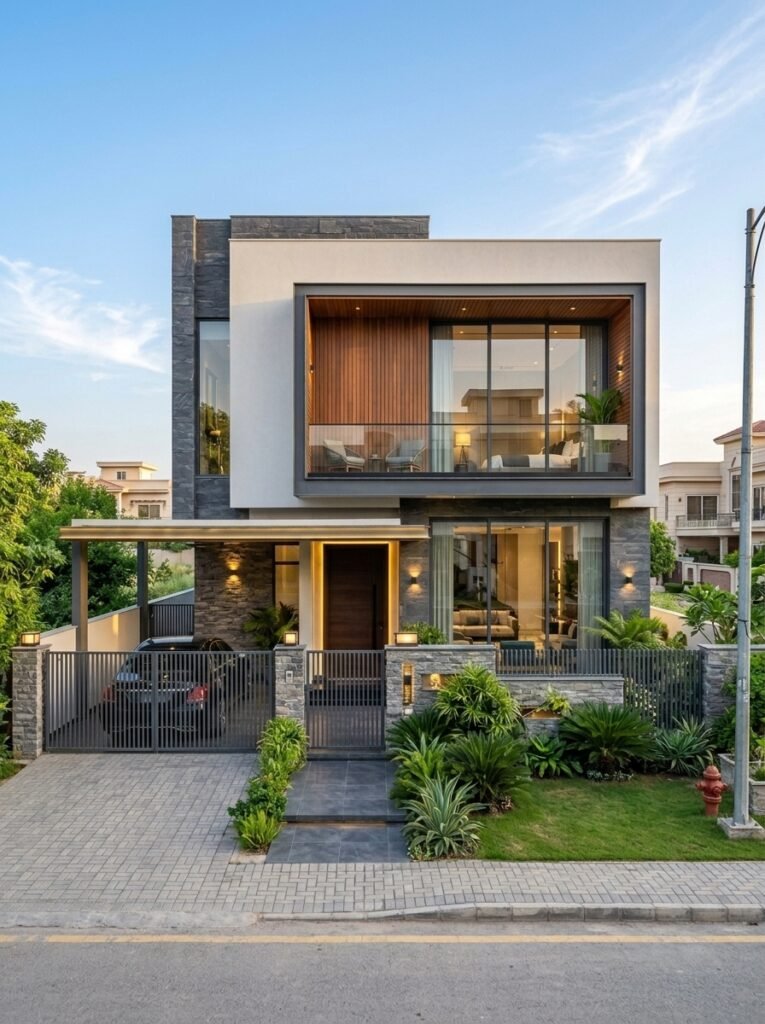
Complete 3D House Visualization
Final Thoughts
A Modern 5 Marla House Plan proves that a smaller plot can still offer a luxurious and comfortable lifestyle when designed properly. Through smart planning, contemporary architecture, and thoughtful interior design, homeowners can create a beautiful residence that meets modern living requirements.
Whether you are a homeowner planning your dream house, an architect searching for inspiration, or someone interested in modern residential designs, this type of contemporary 5 Marla home offers excellent ideas for creating a stylish and functional living space.
A successful house design is not measured only by size; it is measured by how effectively it improves the way people live.