
Modern Luxury House Plan With Stunning Architectural Exterior Design
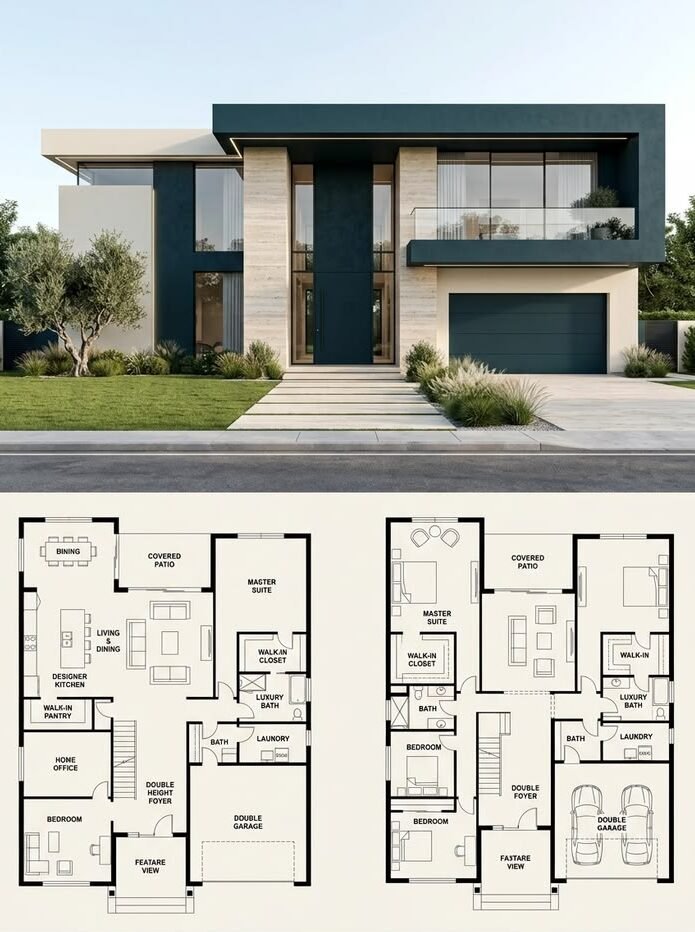
This modern house design immediately stands out because of the way the dark exterior is balanced with lighter stone-look sections and large glass windows. I kept the overall architecture clean and contemporary rather than adding too many decorative elements. The result is a house that looks expensive from the street but still feels like a practical family home.
The main exterior has a strong charcoal finish, large vertical windows, a wide entrance, a modern garage, and simple landscaping. Inside, the same modern approach continues with open living spaces, a spacious kitchen, comfortable bedrooms, and bathrooms that rely more on good materials and proportions than unnecessary decoration.
For this cost breakdown, I am treating the design as a large custom modern home of roughly 3,500–4,000 square feet. That is important because construction prices change dramatically with size, location, labor, and specifications. In the U.S., current 2026 estimates for modern homes are broadly around $150–$400 per square foot, while custom homes can reach roughly $550 per square foot at the high end.
The prices below are therefore a realistic planning estimate for 2026, not a contractor’s fixed quotation.
The Exterior Design
The exterior is where most of the personality of this house comes from.
I used a dark charcoal color as the dominant finish because it gives the house a sophisticated appearance and makes the lighter sections stand out. Instead of covering the entire facade in one material, the design uses different surfaces to create depth.
The light stone-look sections around the entrance and upper portions of the facade are particularly important. They stop the dark exterior from looking flat and add some natural texture.
The large windows also make a big difference. They introduce plenty of glass into what could otherwise be a very heavy-looking exterior.
I would keep the landscaping relatively simple here. A few well-placed trees, shrubs, grass and clean pathways are enough. There is no need to cover the front yard with dozens of different plants.
Exterior Cost Breakdown
| Exterior Item | Estimated 2026 Cost |
|---|---|
| Charcoal exterior finish | $24,500 |
| Light stone-look facade | $18,500 |
| Architectural wall detailing | $9,500 |
| Exterior trim and finishing | $5,500 |
| Main entrance feature wall | $4,500 |
| Exterior waterproofing/sealing | $5,000 |
| Exterior Category Total | $67,500 |
Modern homes can become significantly more expensive when custom facade materials, large openings and unusual architectural forms are involved. Current 2026 estimates put exterior finishes, roofing, windows and doors together in a broad $50,000–$150,000 range for modern construction, depending on the specification.
Large Windows & Glass Doors
The windows are one of the features I would pay close attention to because they are doing more than simply providing natural light. They are part of the architecture.
The large vertical windows give the front elevation its modern appearance, while the larger glass openings toward the living areas can connect the interior with the outdoor space.
For a house like this, I would use good-quality energy-efficient glazing rather than trying to save money with basic windows.
I would also avoid making every window oversized. The best approach is to spend the money where the glass actually improves the room.
Windows & Glass Cost Breakdown
| Item | Estimated Cost |
|---|---|
| Main facade windows | $18,000 |
| Large living-area windows | $14,500 |
| Bedroom windows | $9,000 |
| Foyer glazing | $7,500 |
| Large sliding glass doors | $9,500 |
| Frames, hardware & installation | $8,500 |
| Windows & Glass Total | $67,000 |
Main Entrance
The entrance is deliberately simple.
The large door works with the vertical facade rather than competing with it. I would use a contemporary oversized door in either dark wood, walnut, charcoal or a combination of wood and glass.
The walkway leading toward the entrance should also remain clean. Large-format outdoor tiles or quality concrete pavers would work well.
Entrance Cost Breakdown
| Item | Estimated Cost |
|---|---|
| Contemporary front door | $4,800 |
| Premium door hardware/lock | $850 |
| Entrance steps | $2,600 |
| Front walkway | $4,500 |
| Entrance lighting | $1,750 |
| Door installation | $1,200 |
| Entrance Total | $15,700 |
The Double-Height Foyer
The double-height entrance is one of the details that makes the interior feel much more luxurious.
As soon as you enter, the extra vertical space gives the house a much larger feeling. It also creates a good location for a statement pendant or chandelier.
I would keep the furniture in this area to a minimum. A console table, a large piece of artwork and a strong light fixture would be enough.
The flooring should continue into the nearby living areas so that the entrance does not feel visually separated from the rest of the home.
Foyer Cost Breakdown
| Item | Estimated Cost |
|---|---|
| Double-height structural allowance | $16,000 |
| Large-format flooring | $4,800 |
| Statement chandelier | $2,750 |
| Staircase finish | $9,500 |
| Stair railing | $4,200 |
| Decorative wall finish | $3,000 |
| Foyer Total | $40,250 |
Open Living & Dining Area
I like the open arrangement of the main living spaces because it makes the house feel larger and gives the family one central area for everyday life.
The living room should have a large sofa facing the media wall, with the dining area positioned close enough to the kitchen to make serving meals easy.
I would not overcrowd this space with furniture. The large windows and open floor plan already provide plenty of visual interest.
Living Room Cost Breakdown
| Item | Estimated Cost |
|---|---|
| Large sectional sofa | $4,200 |
| Accent chairs | $1,400 |
| Coffee table | $950 |
| Area rug | $1,100 |
| Media console | $1,800 |
| Curtains/blinds | $2,200 |
| Decorative lighting | $1,350 |
| Wall artwork/decor | $650 |
| Living Room Total | $13,650 |
Dining Area Cost Breakdown
| Item | Estimated Cost |
|---|---|
| Dining table | $2,200 |
| Dining chairs | $2,000 |
| Pendant light | $1,100 |
| Sideboard | $1,250 |
| Dining rug | $650 |
| Decorative accessories | $350 |
| Dining Area Total | $7,550 |
Modern Kitchen
The kitchen is one of the most important parts of this house because it sits directly within the main living area.
I would use full-height cabinetry with a large island and a simple quartz countertop. The island should provide enough room for preparation as well as casual seating.
For the cabinetry, I would choose a combination of dark lower cabinets and lighter or wood-toned sections if I wanted a little warmth.
The appliances should be integrated wherever possible so that the kitchen maintains its clean appearance.
Current kitchen cost data shows how quickly a kitchen budget can rise once custom cabinetry, countertops and premium appliances are included. Forbes Home’s current cost breakdown puts cabinetry at roughly 29% of a typical kitchen remodel budget and notes that quartz countertops can range around $50–$140 per square foot depending on the product and installation.
Kitchen Cost Breakdown
| Kitchen Item | Estimated Cost |
|---|---|
| Custom/semi-custom cabinetry | $18,500 |
| Large kitchen island | $5,200 |
| Quartz countertop | $7,800 |
| Sink | $650 |
| Premium faucet | $550 |
| Cooktop | $1,800 |
| Range hood | $1,450 |
| Built-in oven | $2,400 |
| Microwave | $650 |
| Refrigerator | $3,400 |
| Dishwasher | $850 |
| Pantry storage | $2,800 |
| Pendant lighting | $900 |
| Under-cabinet lighting | $450 |
| Installation | $4,200 |
| Kitchen Total | $51,600 |
That is the number I would actually use when planning this kitchen rather than assuming that a luxury kitchen can be built for only a few thousand dollars.
Master Bedroom
The master bedroom should feel quieter than the public areas of the house.
I would use a large upholstered bed, simple bedside tables, warm wood accents and soft neutral textiles. The room already gets plenty of character from the large windows, so there is no need for excessive decoration.
Master Bedroom Cost Breakdown
| Item | Estimated Cost |
|---|---|
| Bed/headboard | $2,100 |
| Mattress | $1,600 |
| Bedside tables | $700 |
| Bedside lamps | $350 |
| Dresser | $1,100 |
| Curtains | $1,600 |
| Area rug | $750 |
| Decorative pieces | $400 |
| Master Bedroom Total | $8,600 |
Walk-In Closet
A proper walk-in closet makes sense with a master suite of this size.
I would use built-in cabinets instead of freestanding wardrobes because they make much better use of the available wall space.
The important thing is not making the closet look fancy; it is making sure every section has a purpose.
Walk-In Closet Cost Breakdown
| Item | Estimated Cost |
|---|---|
| Custom cabinetry | $8,500 |
| Drawers | $2,000 |
| Hanging systems | $1,300 |
| Shoe storage | $750 |
| Full-length mirror | $450 |
| LED lighting | $650 |
| Installation | $1,250 |
| Walk-In Closet Total | $14,900 |
Master Bathroom
The master bathroom continues the same clean modern language.
Large tiles, a floating vanity, frameless shower glass and simple black or brushed-metal fixtures would work particularly well with the overall design.
I would rather spend money on good waterproofing and quality fixtures than add unnecessary decorative features.
Master Bathroom Cost Breakdown
| Bathroom Item | Estimated Cost |
|---|---|
| Large-format wall/floor tile | $5,200 |
| Double vanity | $2,800 |
| Vanity countertop | $1,150 |
| Double sinks | $550 |
| Faucets | $850 |
| Large mirror | $650 |
| Walk-in shower | $2,200 |
| Frameless shower glass | $1,450 |
| Rain shower system | $750 |
| Toilet | $650 |
| Freestanding bathtub | $2,200 |
| Lighting | $550 |
| Waterproofing | $1,350 |
| Installation | $2,800 |
| Master Bathroom Total | $23,150 |
Additional Bedrooms
The additional bedrooms can be kept much simpler than the master suite.
A comfortable bed, built-in wardrobe, desk and good lighting are really all that is required.
For a modern house, I would keep the same flooring and wall colors throughout these rooms and let furniture provide most of the personality.
Cost Per Additional Bedroom
| Item | Estimated Cost |
|---|---|
| Bed/frame | $950 |
| Mattress | $650 |
| Wardrobe | $2,200 |
| Desk | $450 |
| Desk chair | $250 |
| Bedside tables | $300 |
| Curtains | $600 |
| Lighting | $350 |
| Rug/decor | $450 |
| Per Bedroom Total | $6,200 |
For three additional bedrooms, that comes to approximately $18,600.
Additional Bathrooms
The secondary bathrooms do not need the same level of finish as the master bathroom.
I would use good-quality porcelain tile, a floating vanity, a simple mirror and modern fixtures.
Cost Per Additional Bathroom
| Item | Estimated Cost |
|---|---|
| Wall and floor tile | $2,400 |
| Vanity | $1,200 |
| Countertop | $550 |
| Sink/faucet | $650 |
| Toilet | $450 |
| Shower system | $650 |
| Shower glass | $900 |
| Mirror | $300 |
| Lighting | $250 |
| Waterproofing | $700 |
| Installation | $1,100 |
| Per Bathroom Total | $9,150 |
For three secondary bathrooms, I would budget approximately $27,450.
Home Office
The home office should be simple and functional.
A built-in desk against one wall, storage above or beside it, a comfortable chair and good natural light would be enough.
Home Office Cost Breakdown
| Item | Estimated Cost |
|---|---|
| Built-in desk | $1,800 |
| Office chair | $650 |
| Storage cabinets | $1,500 |
| Bookshelves | $900 |
| Lighting | $450 |
| Curtains | $500 |
| Decor | $350 |
| Office Total | $6,150 |
Laundry Room
The laundry room does not need luxury finishes, but it does need to be organized.
I would put the washer and dryer side by side, add cabinets above them and include a countertop for folding clothes.
Laundry Cost Breakdown
| Item | Estimated Cost |
|---|---|
| Washer | $900 |
| Dryer | $900 |
| Cabinets | $1,500 |
| Countertop | $650 |
| Utility sink | $400 |
| Hanging/drying system | $250 |
| Storage | $400 |
| Lighting | $200 |
| Laundry Total | $5,200 |
Double Garage
The garage is integrated into the front facade, so I would make sure the garage door matches the architecture instead of treating it like a separate element.
For two cars, I would also leave enough room around the vehicles for storage and movement.
Garage Cost Breakdown
| Item | Estimated Cost |
|---|---|
| Double garage door | $4,200 |
| Garage opener | $750 |
| Garage flooring | $2,800 |
| Storage cabinets | $2,000 |
| Shelving | $600 |
| Lighting | $500 |
| EV charging setup | $1,500 |
| Garage Total | $12,350 |
Outdoor Patio
The covered outdoor area is important because it extends the living space beyond the walls of the house.
I would keep the furniture comfortable and weather-resistant rather than trying to create a second fully furnished living room outside.
Patio Cost Breakdown
| Item | Estimated Cost |
|---|---|
| Covered patio construction | $12,000 |
| Outdoor sofa | $2,200 |
| Outdoor dining set | $1,500 |
| Ceiling fan | $450 |
| Outdoor lighting | $700 |
| Grill | $1,200 |
| Outdoor storage | $500 |
| Patio Total | $18,550 |
Landscaping & Driveway
The landscaping in this design is intentionally restrained.
The architecture is already quite strong, so I would use greenery to frame it rather than hide it.
A clean driveway, simple lawn, a few trees and low-maintenance planting would be enough.
Current 2026 landscaping data shows professional landscaping averaging around $3,516 overall, while larger hardscaping projects can go well beyond that. A driveway alone can commonly run several thousand dollars depending on size and material.
Landscaping Cost Breakdown
| Item | Estimated Cost |
|---|---|
| Lawn installation | $2,800 |
| Trees | $2,200 |
| Shrubs and plants | $1,500 |
| Decorative gravel | $1,000 |
| Planting beds | $1,500 |
| Irrigation | $1,800 |
| Landscape lighting | $1,200 |
| Driveway | $6,500 |
| Walkways | $4,000 |
| Landscaping Total | $22,500 |
Flooring Throughout the House
I would keep the flooring consistent in the main areas because it makes the house feel more connected.
Large-format porcelain or premium engineered flooring would work well.
Flooring Cost Breakdown
| Item | Estimated Cost |
|---|---|
| Main living areas | $11,500 |
| Bedrooms | $5,500 |
| Bathrooms | $2,800 |
| Foyer/stair area | $3,200 |
| Installation | $5,000 |
| Flooring Total | $28,000 |
Electrical, Plumbing & HVAC
This is the part of the house that most people do not notice when everything works properly, but it is one of the areas where I would never try to save aggressively.
The house needs reliable electrical wiring, plumbing, drainage, heating and cooling, lighting circuits, internet infrastructure and security provisions.
Current 2026 modern-home construction estimates place major systems such as HVAC, plumbing and electrical in a broad $50,000–$120,000 range depending on size and specification.
Systems Cost Breakdown
| System | Estimated Cost |
|---|---|
| Electrical installation | $28,000 |
| Plumbing | $24,000 |
| HVAC | $31,000 |
| Internet/network infrastructure | $2,500 |
| Security system | $3,500 |
| Smart-home wiring/preparation | $3,000 |
| Systems Total | $92,000 |
Main Construction & Structure
The finishes above are only part of the budget. The actual shell of the house includes site preparation, foundation, framing, roofing, insulation and structural work.
For a custom modern home, these costs can vary substantially depending on the site and structure.
Construction Cost Breakdown
| Item | Estimated Cost |
|---|---|
| Site preparation | $18,000 |
| Foundation | $42,000 |
| Structural framing | $105,000 |
| Roofing | $27,000 |
| Insulation | $12,000 |
| Exterior structural work | $35,000 |
| Construction Structure Total | $239,000 |
These figures are consistent with the broad 2026 cost structure published for modern homes, although the actual price will depend heavily on local labor and materials.
Architecture, Plans & Permits
Before construction begins, there is another group of expenses that should not be forgotten.
For a custom house like this, I would expect architectural drawings, structural engineering, site documentation and permits.
Current 2026 guidance puts custom-home architectural fees around 5%–15% of project cost in many cases, while structural engineering can run roughly $2,000–$10,000 depending on complexity.
Professional Cost Breakdown
| Item | Estimated Cost |
|---|---|
| Architectural design | $28,000 |
| Structural engineering | $6,500 |
| Site survey | $2,500 |
| Permit allowance | $8,000 |
| Inspections/testing | $3,000 |
| Professional & Permit Total | $48,000 |
Final 2026 Cost Summary
After putting the individual categories together, this is the budget I would use for this particular house concept.
| Category | Estimated Cost |
|---|---|
| Exterior facade | $67,500 |
| Windows & glass | $67,000 |
| Main entrance | $15,700 |
| Double-height foyer | $40,250 |
| Living room | $13,650 |
| Dining area | $7,550 |
| Kitchen | $51,600 |
| Master bedroom | $8,600 |
| Walk-in closet | $14,900 |
| Master bathroom | $23,150 |
| 3 additional bedrooms | $18,600 |
| 3 additional bathrooms | $27,450 |
| Home office | $6,150 |
| Laundry room | $5,200 |
| Double garage | $12,350 |
| Covered patio | $18,550 |
| Landscaping & driveway | $22,500 |
| Flooring | $28,000 |
| Electrical, plumbing & HVAC | $92,000 |
| Main construction & structure | $239,000 |
| Architecture & permits | $48,000 |
| Estimated Subtotal | $895,100 |
I would then keep a 10% contingency of about $89,500, bringing my practical working budget to approximately:
$984,600 Total
I would therefore use about $985,000 as a realistic starting budget for a premium version of this house, excluding the cost of the land.
That figure also sits comfortably within the broad 2026 market ranges for large modern custom homes. Current published estimates put modern-home construction anywhere from roughly $150 to $400 per square foot, while custom projects can reach approximately $550 per square foot depending on the specification.
What Can Push the Price Above $1 Million?
The biggest factors would be the location, labor rates, the exact square footage and how far I take the finishes.
For example, choosing natural stone instead of manufactured stone, fully custom cabinetry, imported windows, premium appliances, expensive flooring, larger glass walls, a more complicated roof structure or extensive outdoor construction could easily push this design beyond $1 million.
On the other hand, using standardized windows, semi-custom cabinets, locally sourced materials and simpler secondary bathrooms could bring the final number down.
The important thing is that the overall look does not require every material to be the most expensive option.
Is This Modern House Design Practical?
Yes, and that is what I like about this particular layout.
The exterior looks dramatic, but the interior is not built around unnecessary spaces. The kitchen connects directly with the main living and dining areas, the master bedroom has its own closet and bathroom, the additional bedrooms give the family enough flexibility, and the home office provides a separate place to work.
The laundry room is also separated from the main entertaining areas, while the garage provides direct practical storage and parking.
The large windows bring natural light into the house, but they are concentrated where they actually make a difference rather than turning every wall into glass.
The outdoor patio is another practical feature because it gives the family a place to sit outside without needing a completely separate outdoor building.
Final Thoughts
What makes this design work for me is the balance between modern appearance and everyday practicality.
The charcoal facade gives the house its personality, while the lighter stone-look sections prevent it from becoming too dark. The large windows soften the architecture and bring plenty of natural light inside. The entrance and double-height foyer create the luxury feeling, but the rest of the house is organized around spaces that are actually useful.
The kitchen is large enough to become the heart of the home. The living and dining areas stay connected rather than being divided into small rooms. The master suite feels private, while the additional bedrooms can easily work for children, guests or family members.
And when I put the costs together, I would not look at the house as a single $985,000 expense. The individual numbers tell a much more useful story. The kitchen is around $51,600, the windows around $67,000, the main systems around $92,000, the structure around $239,000, and the exterior around $67,500.
That makes it much easier to adjust the design according to the available budget.
If I wanted to bring the price down, I would first look at finishes and customization. I would not compromise on the structure, waterproofing, electrical work, plumbing or windows just to save a few dollars.
For a premium 2026 version, $985,000 is the number I would keep in mind before buying the land, with the understanding that the final contractor quote will depend on the exact location and specifications.
Most importantly, this is not a house that needs excessive decoration to look expensive. The architecture, proportions, dark-and-light material combination, large windows and simple landscaping are already doing most of the work. That is exactly why I think this modern house design has such strong curb appeal while still remaining practical enough for everyday family living.