
Top 10 House Plan Sketch Ideas for Creative Home Design
Introduction
A house often begins with a simple idea on paper.
Before walls are built, furniture is selected, or materials are ordered, there is usually a concept that needs to be visualized. A quick hand-drawn layout can help transform a vague idea into something that can actually be discussed, changed, and developed.
That is what makes a house plan sketch so useful.
You don’t necessarily need advanced architectural software to explore a home concept. A pencil, ruler, paper, and a basic understanding of spaces can be enough to create an initial drawing.
For beginners, sketching can also be an enjoyable way to learn how rooms connect, how circulation works, and how different building shapes affect the overall appearance of a home.
This guide explores the Top 10 House plan sketch ideas, ranging from simple single-story layouts to more creative courtyard concepts, compact homes, two-story designs, and architectural perspective sketches.
These ideas are useful for students, aspiring designers, homeowners, sketching enthusiasts, and anyone who enjoys exploring residential architecture.
You’ll also find examples of home drawing, building sketch, architecture sketch, urban sketch, scenery drawing, and easy sketch ideas that can help you approach house design from different creative directions.
The important thing to remember is that these sketches are conceptual. A hand-drawn plan can be an excellent starting point, but construction drawings, structural details, building codes, and technical dimensions should be developed or verified by qualified professionals before construction.
Table of Contents
- Simple Single-Story House Plan Sketch
- Modern L-Shaped House Sketch
- Compact Small House Plan Sketch
- Two-Story Family Home Sketch
- Courtyard House Plan Sketch
- Contemporary Open-Plan House Sketch
- Narrow Urban House Sketch
- Modern Farmhouse House Sketch
- Split-Level House Plan Sketch
- Artistic Architectural House Sketch
- How to Start a House Plan Sketch
- Basic Elements of a Good House Plan
- House Sketching Techniques for Beginners
- How to Make Architecture Sketches More Interesting
- Common House Plan Sketching Mistakes
- Expert Tips for Better House Plan Drawings
- Frequently Asked Questions
- Conclusion
1. Simple Single-Story House Plan Sketch
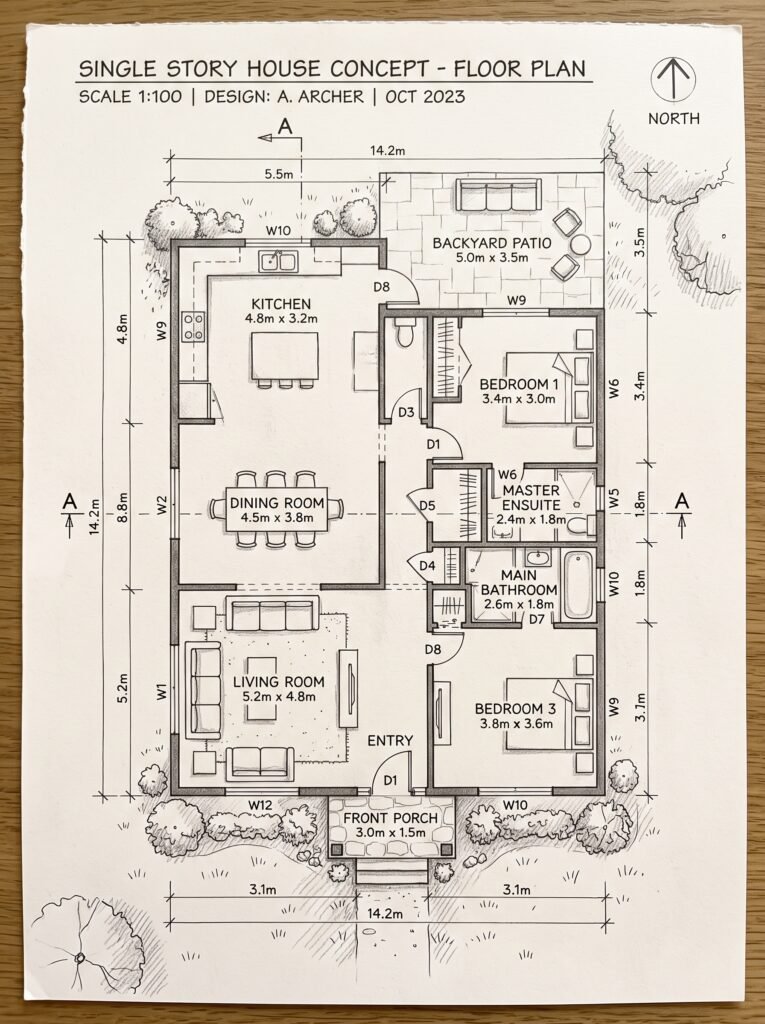
A simple single-story house is one of the best places to begin if you’re learning how to draw floor plans.
The layout can be based on a straightforward rectangular footprint with clearly separated public and private spaces.
For example, the front portion of the house could contain a living room and entry, while bedrooms are placed toward the quieter rear portion. The kitchen and dining area can sit between them.
The advantage of this type of sketch is that you can focus on proportion and circulation without dealing with stairs or multiple floors.
Suggested Layout
A basic arrangement could include:
- Front entrance
- Living room
- Dining area
- Kitchen
- Two or three bedrooms
- Bathrooms
- Laundry area
- Small rear outdoor space
For beginners, use simple rectangles first. Add doors, windows, furniture, and landscaping only after the main layout works.
2. Modern L-Shaped House Sketch
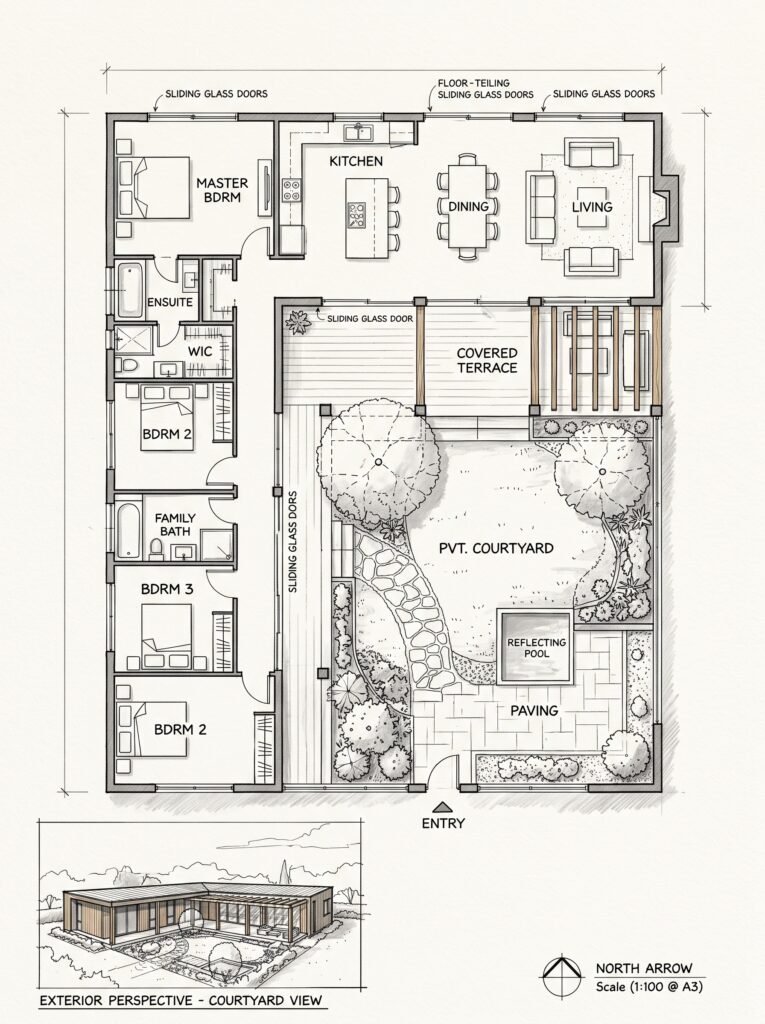
An L-shaped plan gives you more opportunities to create interesting indoor and outdoor relationships.
The two wings can be used for different functions.
One wing might contain bedrooms while the other contains the living, dining, and kitchen areas.
The empty area created by the L-shape can become a private garden, patio, or courtyard.
This is one of the most interesting approaches when you want a house plan to feel connected to its outdoor surroundings.
Why L-Shaped Plans Work
An L-shaped house can:
- Create a protected outdoor area
- Separate private and public spaces
- Improve indoor-outdoor connection
- Provide interesting window orientations
- Create more visual variety
It is also a useful exercise for anyone practicing architectural composition.
3. Compact Small House Plan Sketch
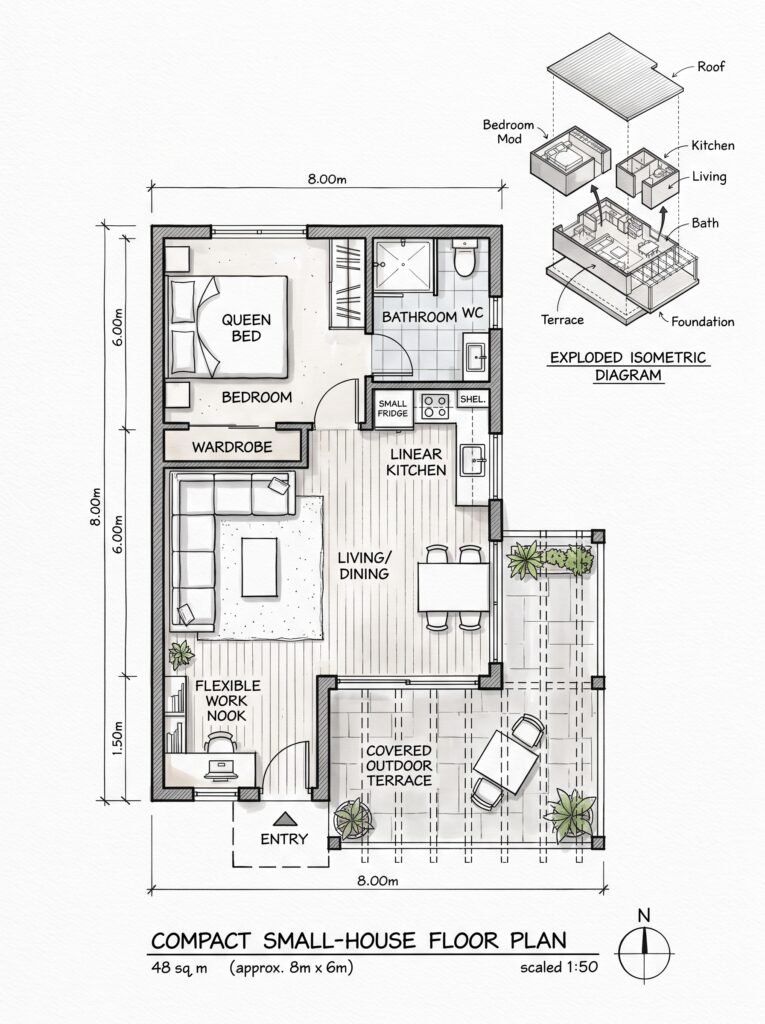
Small homes are excellent subjects for easy sketch ideas because they encourage you to think carefully about every square foot.
Instead of simply shrinking a large house, a compact home should be designed around efficiency.
A combined living and dining area can reduce unnecessary circulation space. The kitchen can use one wall or a compact L-shaped arrangement.
Bedrooms can be kept simple while built-in storage reduces the need for bulky furniture.
Smart Small-House Features
- Open living area
- Compact kitchen
- Built-in wardrobes
- Multipurpose furniture
- Efficient bathroom
- Minimal hallway space
- Large windows
- Outdoor extension
A small house plan sketch should demonstrate how limited space can still feel comfortable.
4. Two-Story Family Home Sketch
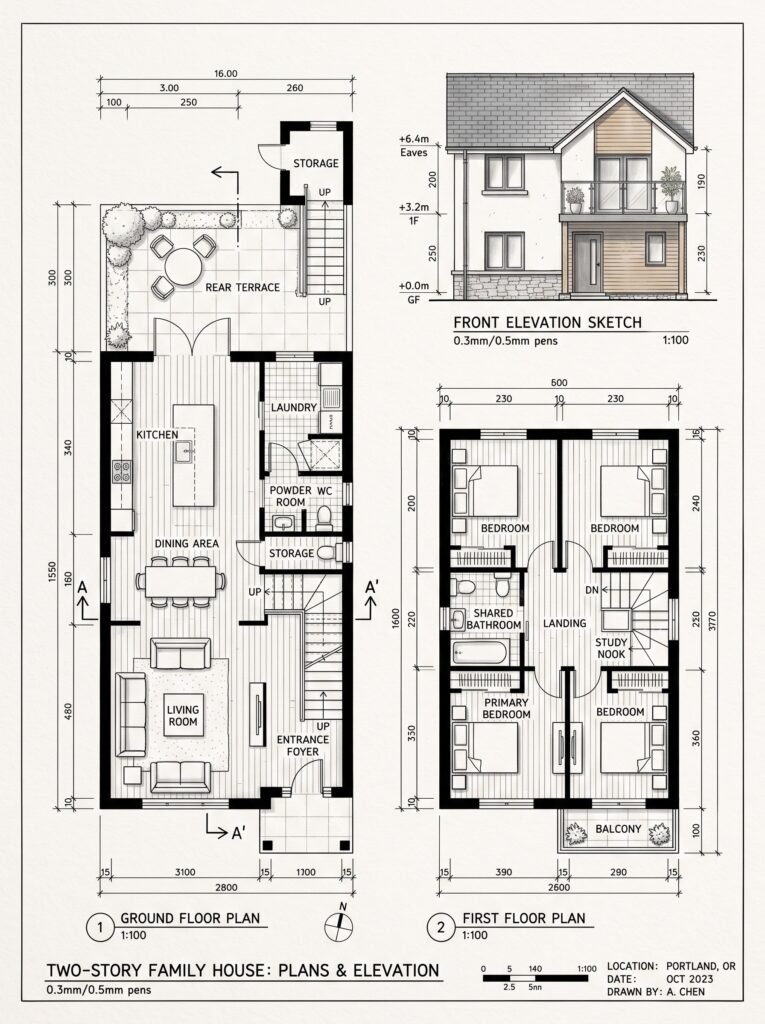
When a family needs more space but has a limited building footprint, a two-story home can be a practical solution.
The ground floor can focus on shared activities while bedrooms are moved upstairs.
For example:
Ground Floor
- Entrance foyer
- Living room
- Kitchen
- Dining room
- Powder room
- Laundry
- Storage
- Patio
First Floor
- Primary bedroom
- Additional bedrooms
- Shared bathroom
- Study area
- Balcony
When creating this type of building sketch, remember to show how the staircase connects the floors.
The stair position is important because it affects circulation on both levels.

5. Courtyard House Plan Sketch
A courtyard house creates a strong relationship between interior rooms and an enclosed outdoor space.
This concept can be particularly interesting in warm climates because the courtyard can become the visual and functional center of the home.
Rooms can face inward toward the courtyard, creating views and bringing daylight deeper into the plan.
Courtyard Design Ideas
The central area could include:
- Trees
- Seating
- Water feature
- Small garden
- Paved terrace
- Outdoor dining
- Covered walkway
A courtyard plan also provides a great opportunity for creative home drawing because the house and landscape can be shown together.
6. Contemporary Open-Plan House Sketch
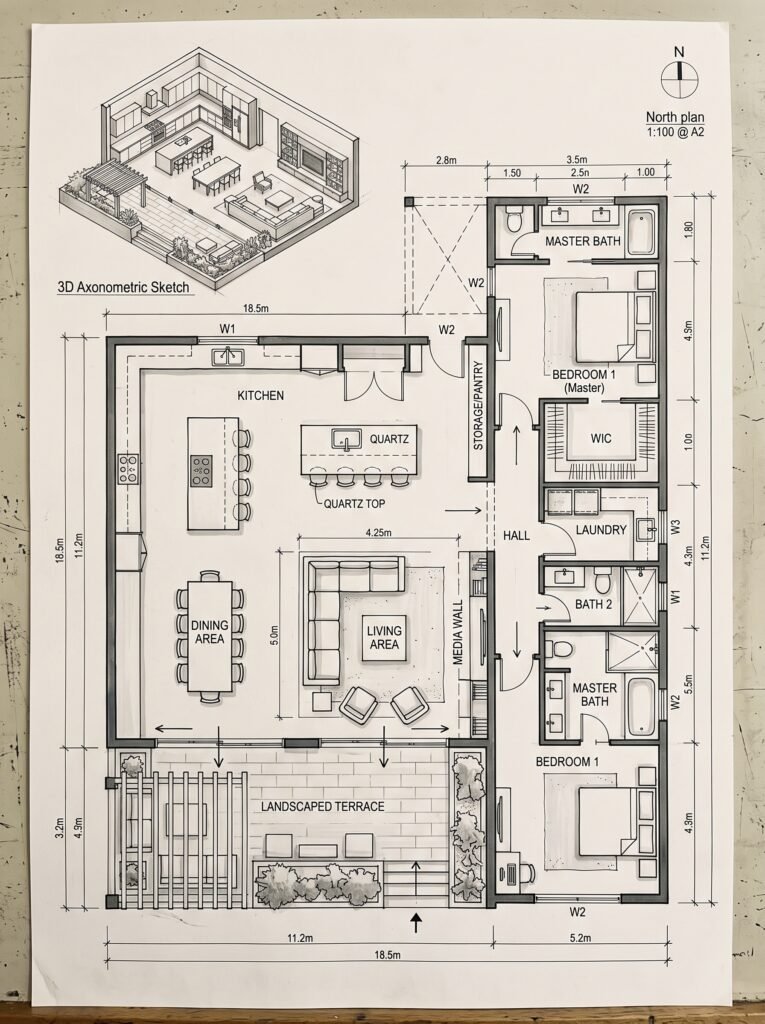
Open-plan layouts are popular because they reduce visual barriers between major living areas.
A typical arrangement might combine:
Kitchen + Dining + Living
into one connected space.
However, an open plan still needs visual organization.
Furniture, ceiling changes, flooring, lighting, and islands can help define individual zones without building walls.
Sketching an Open Plan
When drawing an open plan, avoid filling the entire room with furniture.
First establish the circulation path.
Then position major pieces such as:
- Sofa
- Dining table
- Kitchen island
- TV wall
- Storage
This helps you understand whether the space actually works.
7. Narrow Urban House Sketch
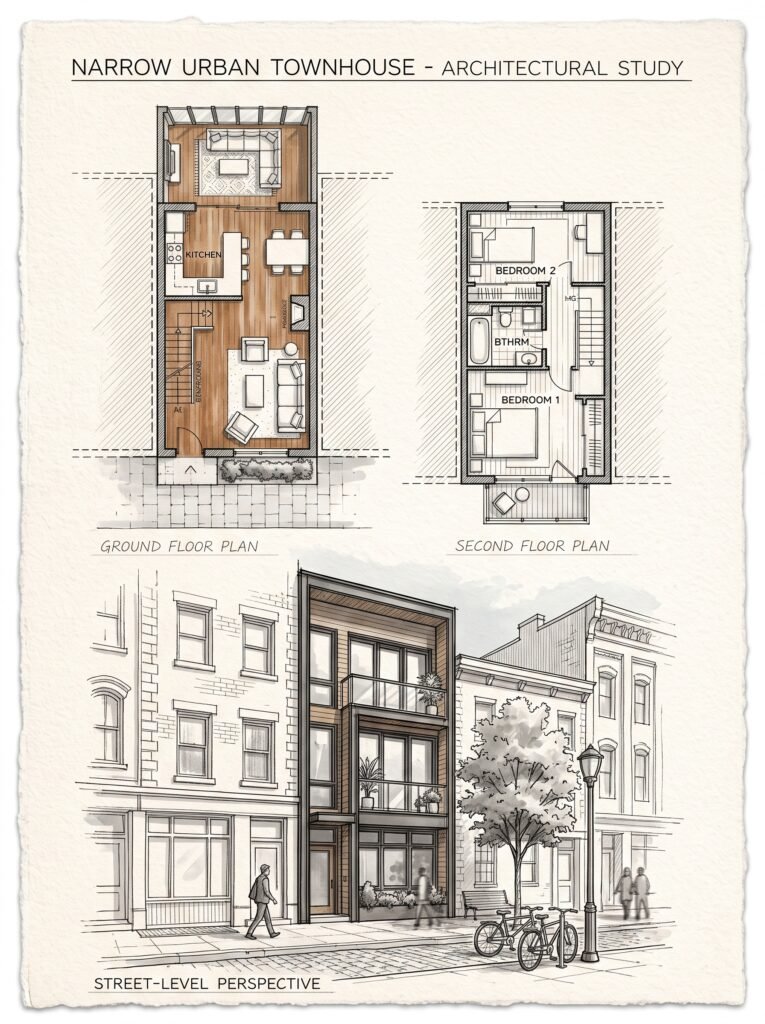
Urban properties often have unusual proportions.
A narrow plot may be much deeper than it is wide, making a traditional wide house plan impractical.
This creates an opportunity for a vertical or linear design.
A narrow urban house could place:
- Entry and living area at the front
- Kitchen and dining in the middle
- Staircase along one side
- Bedrooms upstairs
- Small courtyard or terrace toward the rear
Large windows, skylights, and internal courtyards can help bring daylight into deeper spaces.
This type of design also connects nicely with urban sketch techniques because the surrounding buildings and street can become part of the drawing.
8. Modern Farmhouse House Sketch
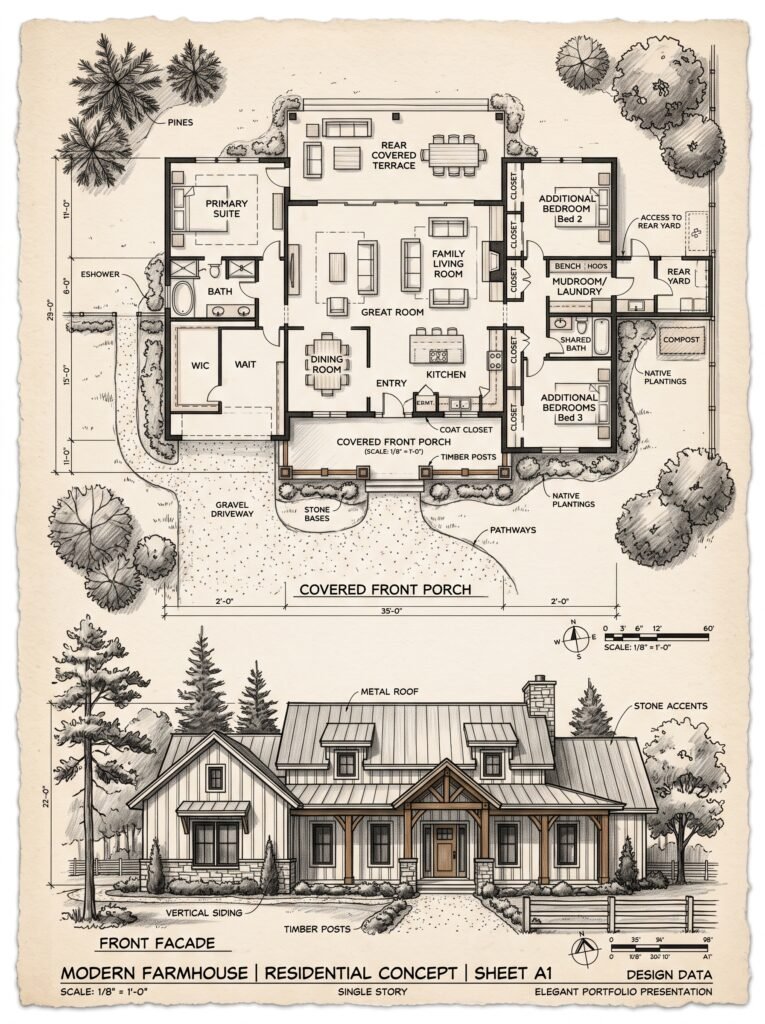
A modern farmhouse concept combines familiar residential forms with updated planning.
The exterior might feature a pitched roof, covered porch, large windows, and simple materials.
Inside, the layout can be contemporary, with an open kitchen, dining area, and living room forming the central family space.
Bedrooms can be positioned away from the main entertaining areas.
Modern Farmhouse Sketch Elements
- Covered front porch
- Simple pitched roof
- Large windows
- Open living area
- Mudroom
- Kitchen island
- Natural-material details
- Rear terrace
This is a good subject for combining a floor plan with an exterior building sketch.
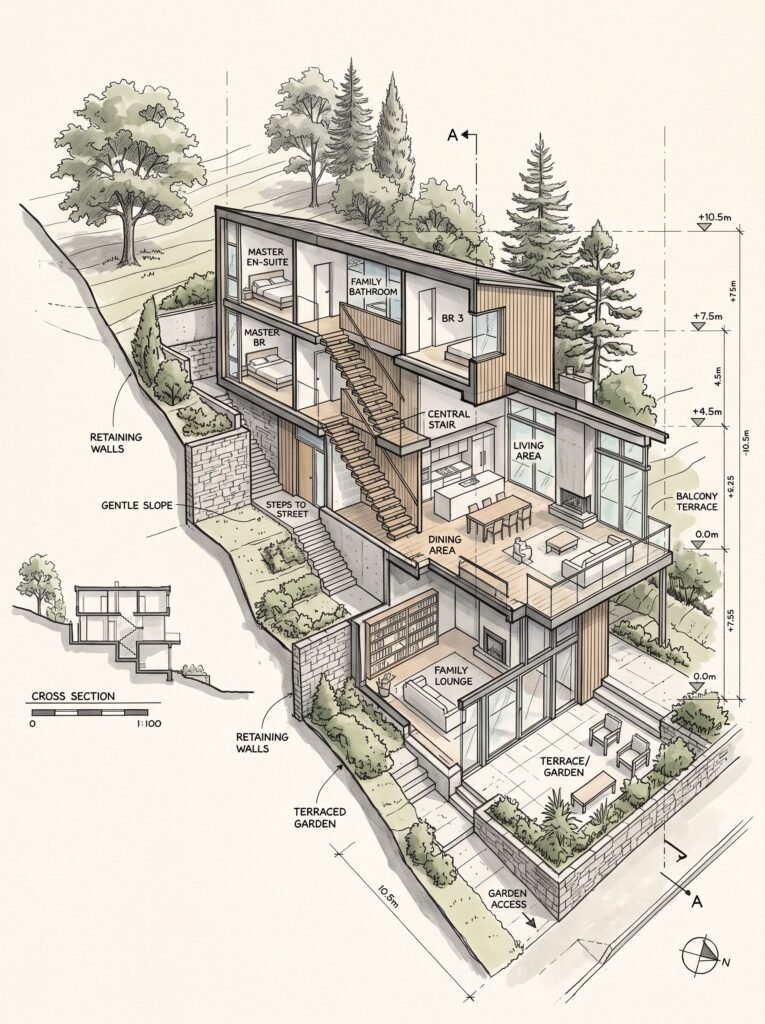
9. Split-Level House Plan Sketch
Split-level homes create interesting relationships between spaces by changing floor heights rather than placing everything on one continuous level.
This can be particularly useful on sloped sites.
Instead of fighting the natural terrain, the house can follow it.
For example, the entry might sit between two levels, with the living area slightly below and bedrooms slightly above.
Benefits of Split-Level Planning
- Works well on sloped sites
- Creates visual separation
- Can provide interesting ceiling relationships
- Offers different views
- Reduces the need for extensive site leveling
When drawing this type of concept, use arrows and level markers to communicate the changes in elevation.
10. Artistic Architectural House Sketch
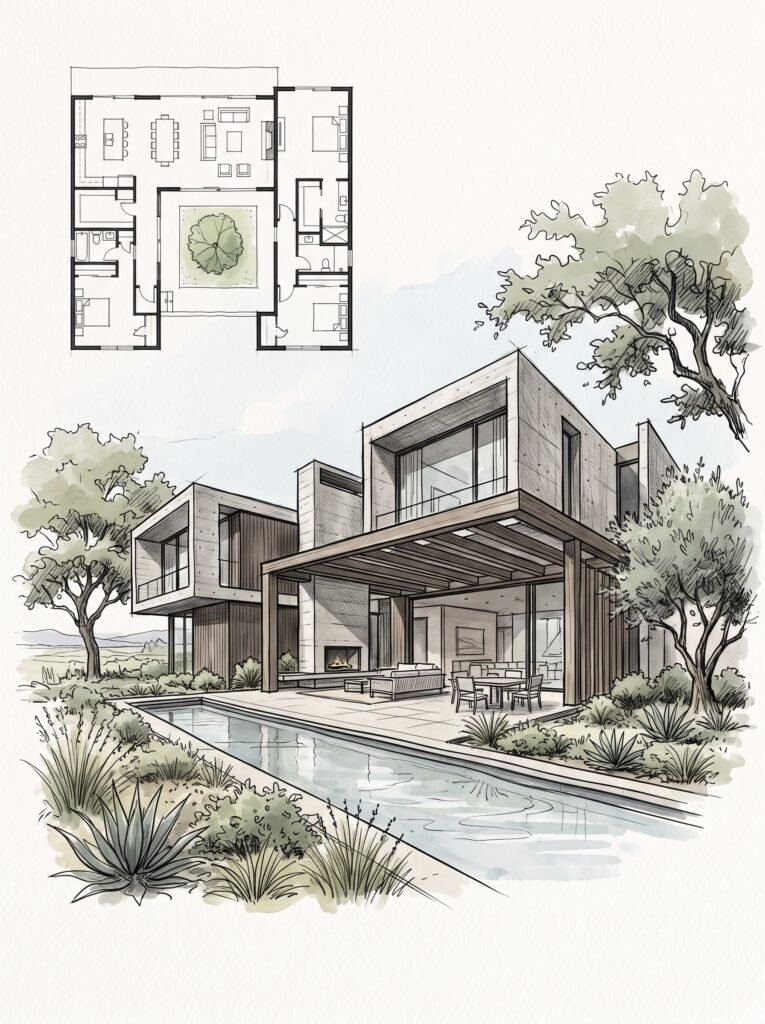
Not every house drawing needs to be a strict technical floor plan.
Sometimes an artistic architectural sketch is useful for communicating the atmosphere of a home.
A perspective sketch can show:
- Building mass
- Windows
- Roof forms
- Landscaping
- Materials
- Outdoor spaces
- Human scale
This is where architecture drawing art becomes especially interesting.
You can combine technical plans with perspective views to create a more complete presentation.
How to Start a House Plan Sketch
If you’re new to architectural drawing, don’t begin with tiny details.
Start with the overall shape.
Step 1: Define the Site
Draw the property boundary first.
Show:
- Road
- North direction
- Neighboring properties
- Major trees
- Existing structures
- Outdoor areas
Step 2: Draw the Building Footprint
Use simple geometric shapes.
At this stage, don’t worry about furniture.
Step 3: Divide the Main Zones
Think about:
- Public spaces
- Private spaces
- Service spaces
- Outdoor spaces
Step 4: Add Circulation
Draw how people move from the entrance to the main rooms.
Avoid creating unnecessarily long corridors.
Step 5: Add Doors and Windows
Consider where natural light and ventilation can enter.
Step 6: Add Furniture
Furniture helps you understand whether rooms are realistically sized.
Step 7: Add Dimensions
Even a conceptual sketch becomes easier to understand when approximate dimensions are included.
Basic Elements of a Good House Plan
A strong house plan isn’t simply a collection of rooms.
The spaces need to work together.
Entry
The entrance should provide a logical transition from outside to inside.
Living Room
Consider furniture arrangement and views.
Kitchen
Think about preparation, cooking, cleaning, storage, and connection to dining areas.
Bedrooms
Consider privacy, furniture placement, windows, storage, and access.
Bathrooms
Position them where plumbing and circulation can work efficiently.
Storage
Don’t leave storage until the end.
Outdoor Space
Even a small balcony, courtyard, porch, or terrace can significantly improve the design.
House Sketching Techniques for Beginners
There are several easy sketches you can practice before attempting a complete house.
Practice 1: Draw Room Shapes
Start with rectangles and squares.
Practice 2: Draw Doors
Practice showing door swings consistently.
Practice 3: Draw Windows
Learn how different window positions affect a wall.
Practice 4: Draw Furniture
Practice simple symbols for:
- Beds
- Sofas
- Tables
- Chairs
- Kitchen counters
Practice 5: Draw Simple Elevations
Choose a small building and sketch the front facade.
Practice 6: Draw One-Point Perspective
This helps you understand depth.
Practice 7: Combine Plan and Perspective
Once comfortable, show both views on one sheet.
These are useful simple sketches for developing confidence before moving into more complicated architectural drawings.
How to Make Architecture Sketches More Interesting
Technical accuracy is important, but architectural presentation can also be creative.
Use Line Weight
Thicker lines can represent major walls while lighter lines show furniture and secondary details.
Add Shadows
Simple shadows can make a drawing much easier to understand.
Show Landscaping
Trees, paving, gardens, and outdoor furniture help establish context.
Include Human Scale
A few simple figures can communicate the scale of a building.
Use Controlled Color
A restrained color accent can highlight important spaces without overwhelming the drawing.
Combine Multiple Views
A presentation sheet might include:
- Floor plan
- Front elevation
- Side elevation
- Perspective
- Site plan
- Section
This makes the concept much easier to understand.
From Home Drawing to Architecture Drawing
A casual home drawing and a technical architectural drawing serve different purposes.
A home drawing might communicate a general idea.
An architectural drawing needs to communicate information clearly and consistently.
For example, a conceptual sketch might show a bedroom as a simple rectangle with a bed.
A developed architectural drawing would need to communicate wall thickness, doors, windows, dimensions, circulation, furniture clearances, and other relevant information.
This distinction is important when practicing.
Start creatively, but learn technical conventions gradually.
Using Scenery Drawing in House Sketches
A house doesn’t exist in isolation.
Adding landscape elements can make a conceptual drawing much more engaging.
A scenery drawing can include:
- Trees
- Mountains
- Gardens
- Paths
- Fences
- Water
- Outdoor furniture
- Clouds
- Neighboring buildings
For example, a mountain house could be shown against a sloping landscape, while a city townhouse could be surrounded by neighboring buildings.
Keep the background lighter than the primary building so the house remains the visual focus.
Common House Plan Sketching Mistakes
1. Starting With Furniture
Furniture should support the layout, not determine it before the basic spaces are established.
2. Ignoring Circulation
A beautiful room can become impractical if there isn’t enough space to move around.
3. Making Every Room the Same Size
Different rooms have different functions and therefore different space requirements.
4. Forgetting Storage
Storage should be considered from the beginning.
5. Ignoring Natural Light
Window placement can dramatically affect how a home feels.
6. Drawing Without Scale
Even conceptual plans benefit from some sense of proportion.
7. Overdecorating the Sketch
Too many details can hide the actual design.
8. Ignoring the Site
A house plan should respond to its surroundings, access, orientation, and available outdoor space.
9. Forgetting the Staircase
In multi-level houses, stair placement can have a major impact on the entire plan.
10. Treating a Concept Sketch as Construction Documentation
A concept sketch is a starting point, not a substitute for professionally prepared construction drawings.
Expert Tips for Better House Plan Drawings
Expert Tip: Draw the house as if someone else needs to understand your idea without you standing beside the paper explaining it.
Tip 1: Keep a Consistent Drawing Language
Use similar line weights and symbols throughout the plan.
Tip 2: Leave White Space
Don’t fill every part of the sheet.
White space makes the important information easier to see.
Tip 3: Use a Clear Hierarchy
The building should be more visually prominent than furniture, landscaping, and annotations.
Tip 4: Sketch Several Options
Don’t stop at the first layout.
Draw three or four rough alternatives before choosing one.
Tip 5: Test Furniture
Place simple furniture symbols into each room.
This can reveal problems that aren’t obvious from empty walls.
Tip 6: Think About Movement
Imagine walking through the home.
Where do you enter?
Where do you remove shoes?
How do you reach the kitchen?
How do you access the bedrooms?
These questions can reveal circulation problems.
Tip 7: Study Real Architecture
Look at actual houses and analyze their plans.
Observe how designers organize public, private, and service spaces.
Frequently Asked Questions
What is a house plan sketch?
A house plan sketch is a simplified drawing that communicates the arrangement of rooms, walls, doors, windows, circulation, and other elements of a proposed home.
It can be rough and conceptual or more developed and detailed depending on its purpose.
What is the easiest house plan to sketch?
A simple single-story rectangular house is usually one of the easiest designs for beginners because it allows you to focus on room arrangement without dealing with multiple floors.
How do I start a house plan drawing?
Start with the site boundary and overall building footprint. Then divide the space into major zones, add circulation, doors, windows, furniture, and finally dimensions and presentation details.
What should be included in an architecture sketch?
Depending on the purpose, an architecture sketch can include the building form, floor plan, elevations, sections, perspective views, landscaping, dimensions, materials, and surrounding context.
What are good easy sketch ideas for beginners?
Simple rooms, small houses, single-story floor plans, front elevations, basic furniture, windows, doors, and small architectural facades are good starting points.
What is the difference between a home drawing and an architectural drawing?
A home drawing may communicate a general idea or visual impression, while an architectural drawing usually follows conventions designed to communicate spatial and technical information clearly.
Can I use these house plan sketches for construction?
Conceptual sketches should not be treated as construction documents. Construction requires properly developed drawings, structural information, code compliance, site-specific considerations, and professional review where required.
How can I make a house plan look more professional?
Use consistent line weights, clear dimensions, organized labels, accurate proportions, furniture symbols, landscaping, controlled shading, and a clean presentation layout.
Why should I sketch several house plans?
Creating several options allows you to compare circulation, room sizes, natural light, outdoor connections, and overall functionality before developing one concept further.
What makes a good house plan?
A good house plan balances functionality, circulation, privacy, natural light, storage, room proportions, outdoor connections, and the specific needs of the people who will use the home.
Conclusion
The Top 10 House plan sketch ideas explored here demonstrate how many different directions a simple piece of paper can take you.
You can begin with a straightforward single-story layout, experiment with an L-shaped plan, explore compact homes, move into two-story family houses, or develop more creative courtyard and split-level concepts.
For beginners, easy sketch ideas such as simple rooms, basic floor plans, doors, windows, and furniture are excellent ways to build confidence. As your skills improve, you can move toward more detailed architecture sketches, perspective drawings, elevations, and complete presentation sheets.
You can also make your drawings more expressive by incorporating scenery drawing, landscaping, surrounding buildings, shadows, and controlled color.
The most important lesson is that a good house plan is not simply about making an attractive drawing. It is about communicating an idea clearly and thinking carefully about how people will use the spaces.
Start with the basic shape. Think about movement. Consider natural light and storage. Test furniture placement. Draw multiple alternatives. Then refine the concept that works best.
Whether you’re creating a quick home drawing, practicing a building sketch, studying architecture drawing art, or developing more detailed architecture drawings, every sketch can help you understand residential design a little better.
And remember: a creative sketch is the beginning of the design process—not the final technical document needed for construction.